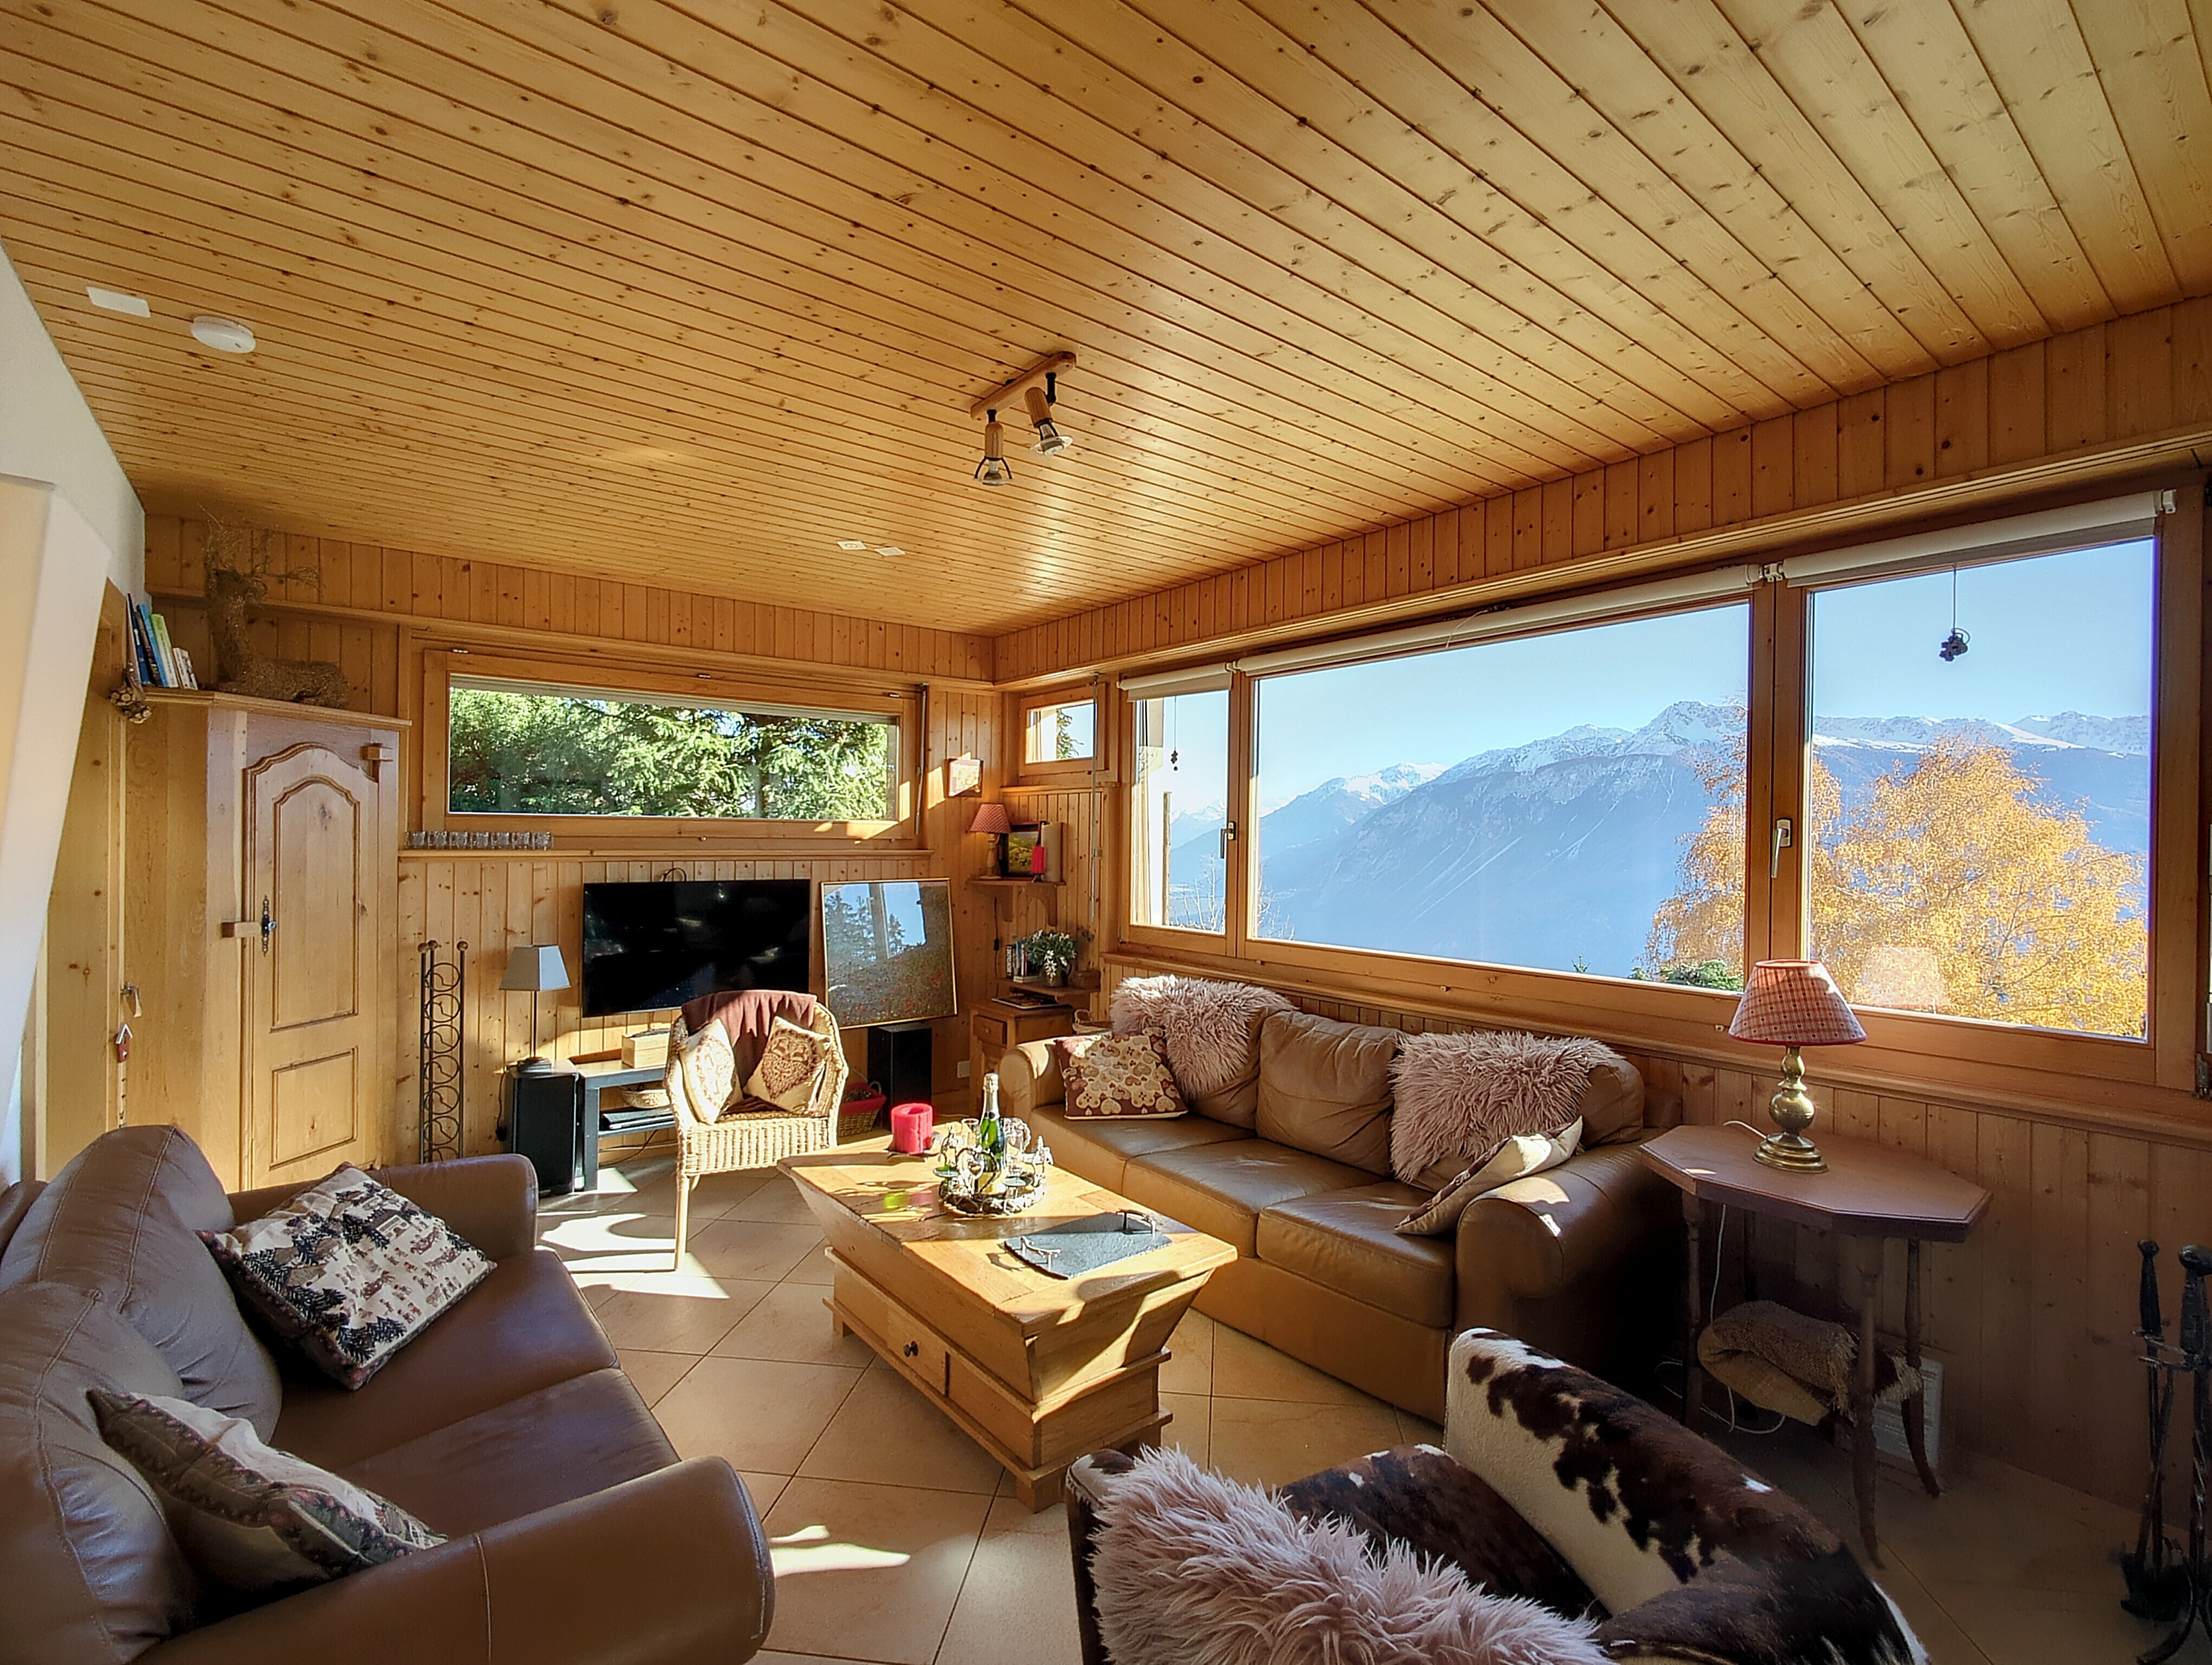
Lounge
Cosy lounge offering a magnificent view over the Alps and down the Rhône Valley.
 an inviting place to stay in the Swiss Alps' most beautiful destination
Route de Marigny 31
3963 Crans-Montana
Switzerland
Tel: +41 76 326 7003
Chalet.Tilly@protonmail.com
We hope that these photos capture the various aspects of the chalet and give you an idea of its layout, a feel for its comfort, and an appreciation of its views. Click on each picture to see a higher resolution image (where available).
Cosy lounge offering a magnificent view over the Alps and down the Rhône Valley.
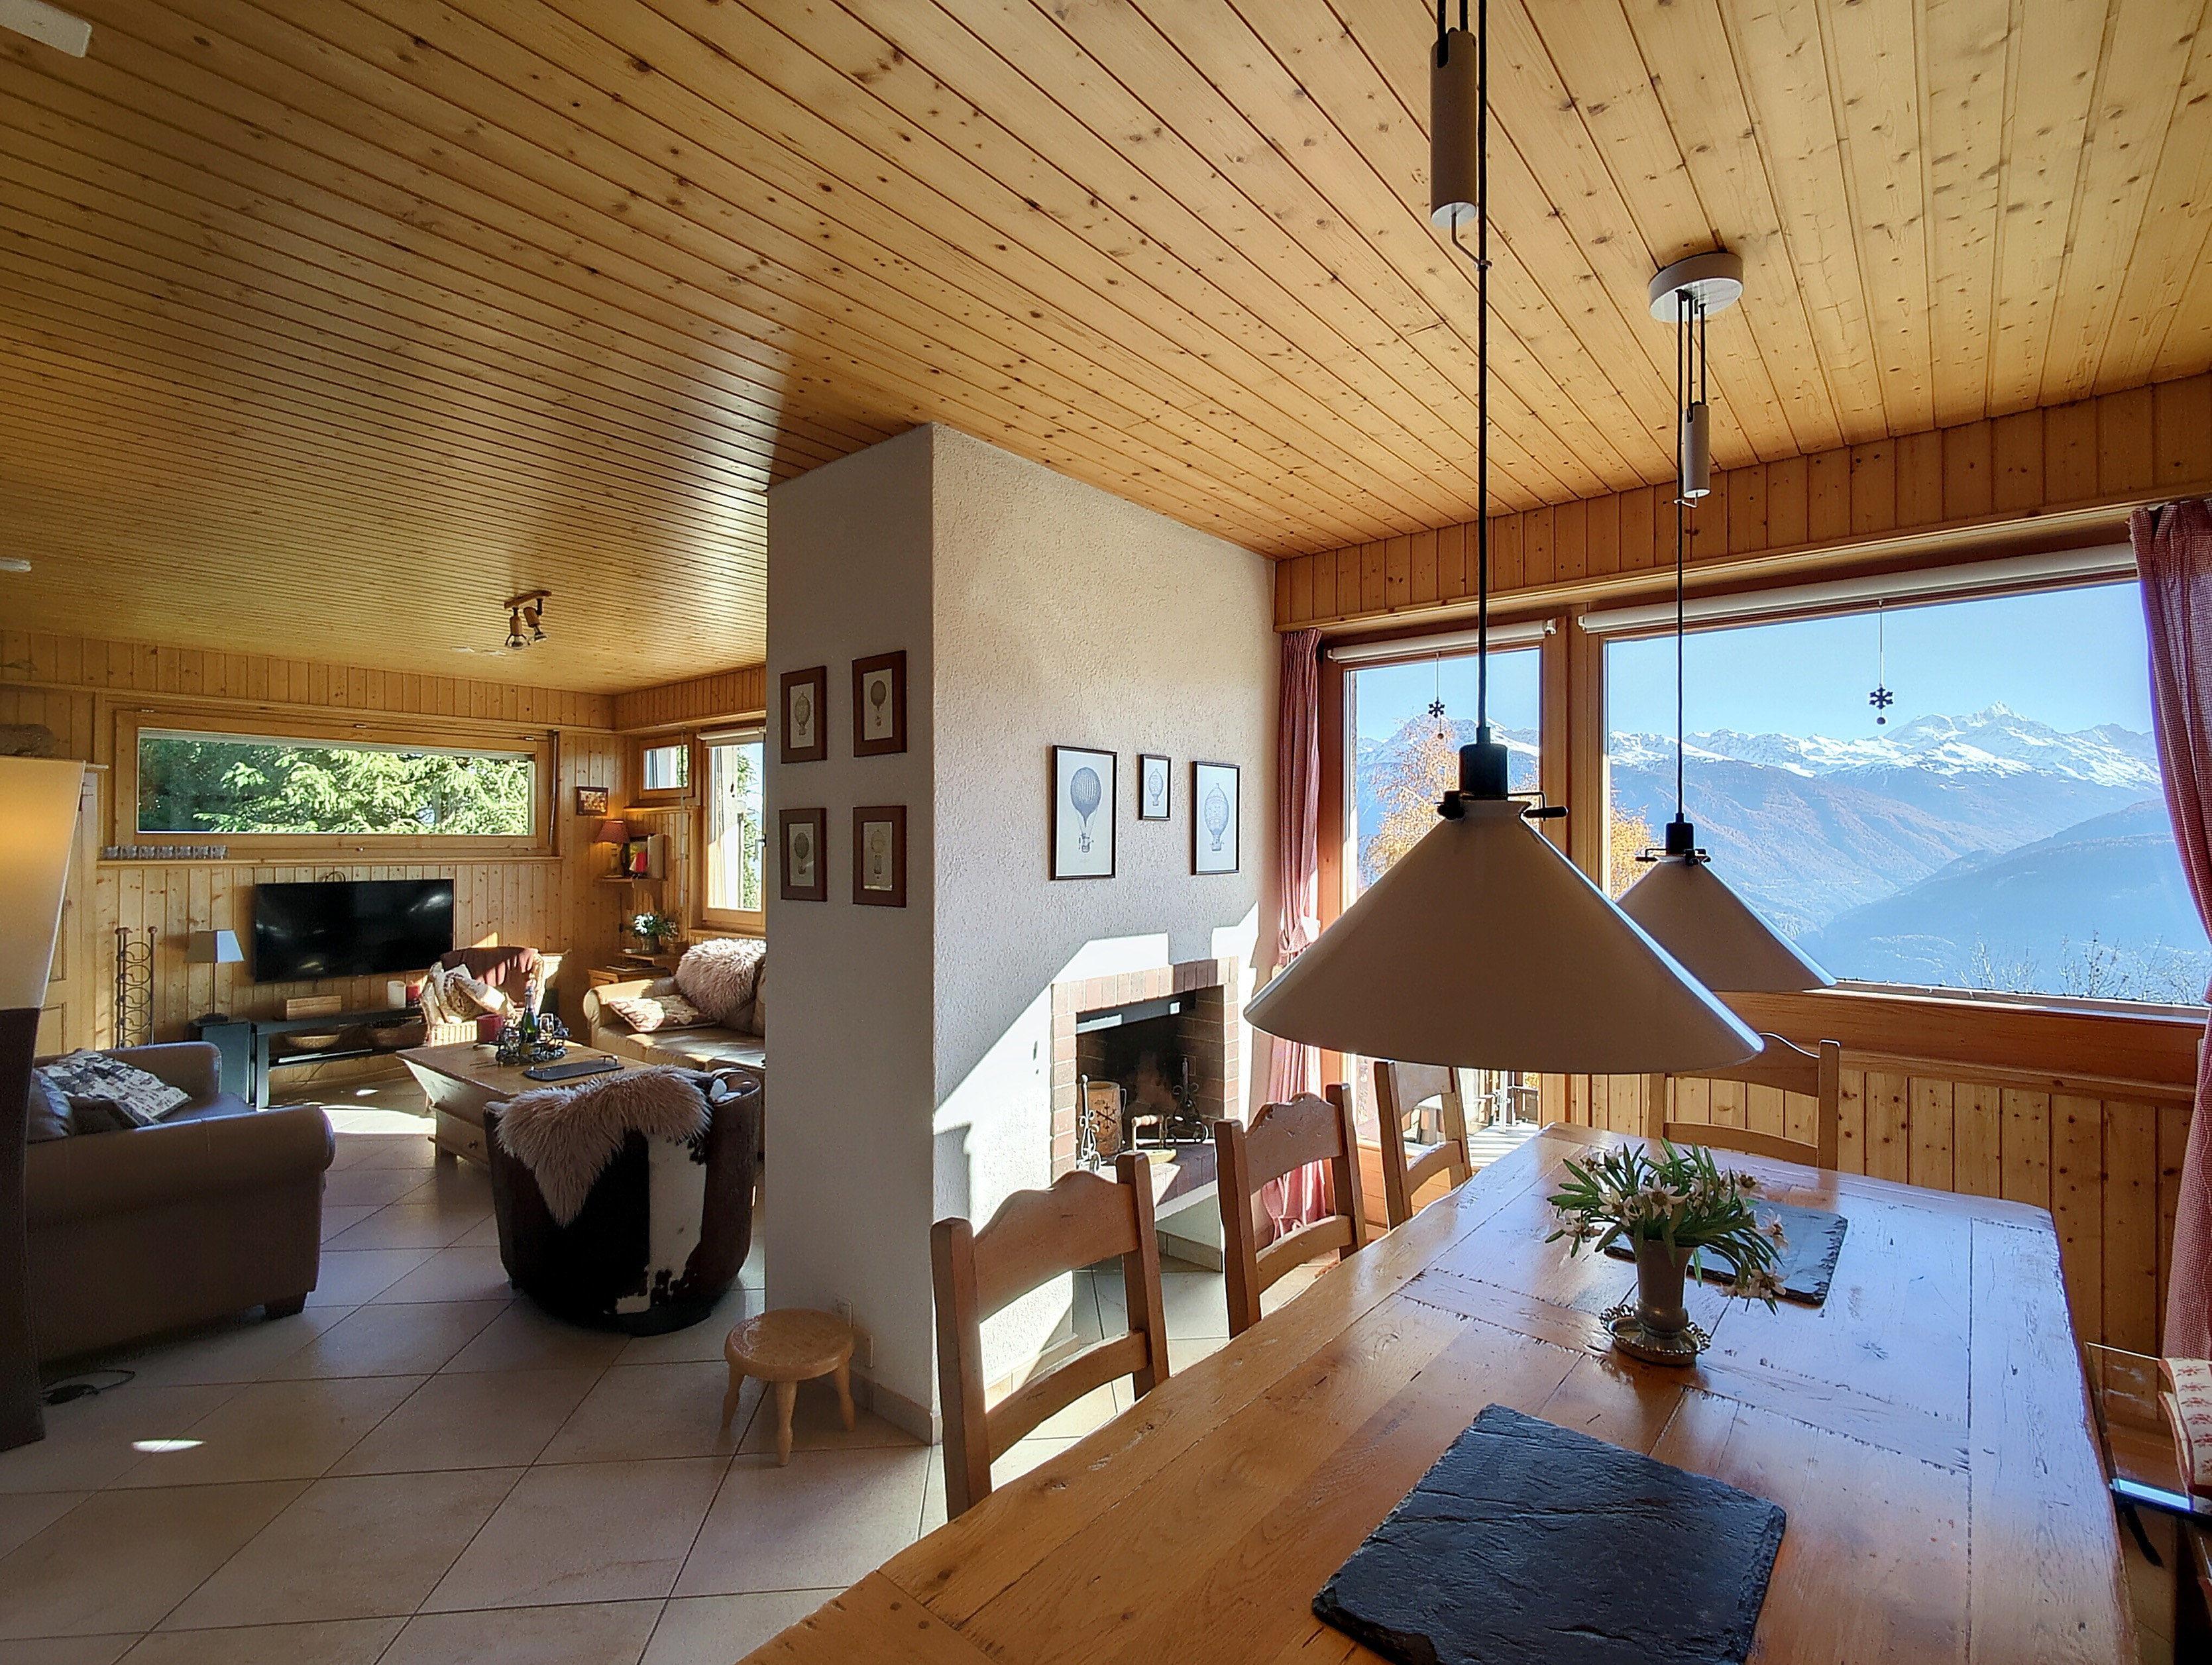
Looking from the dining area to the lounge with the fire place accessible from both areas.
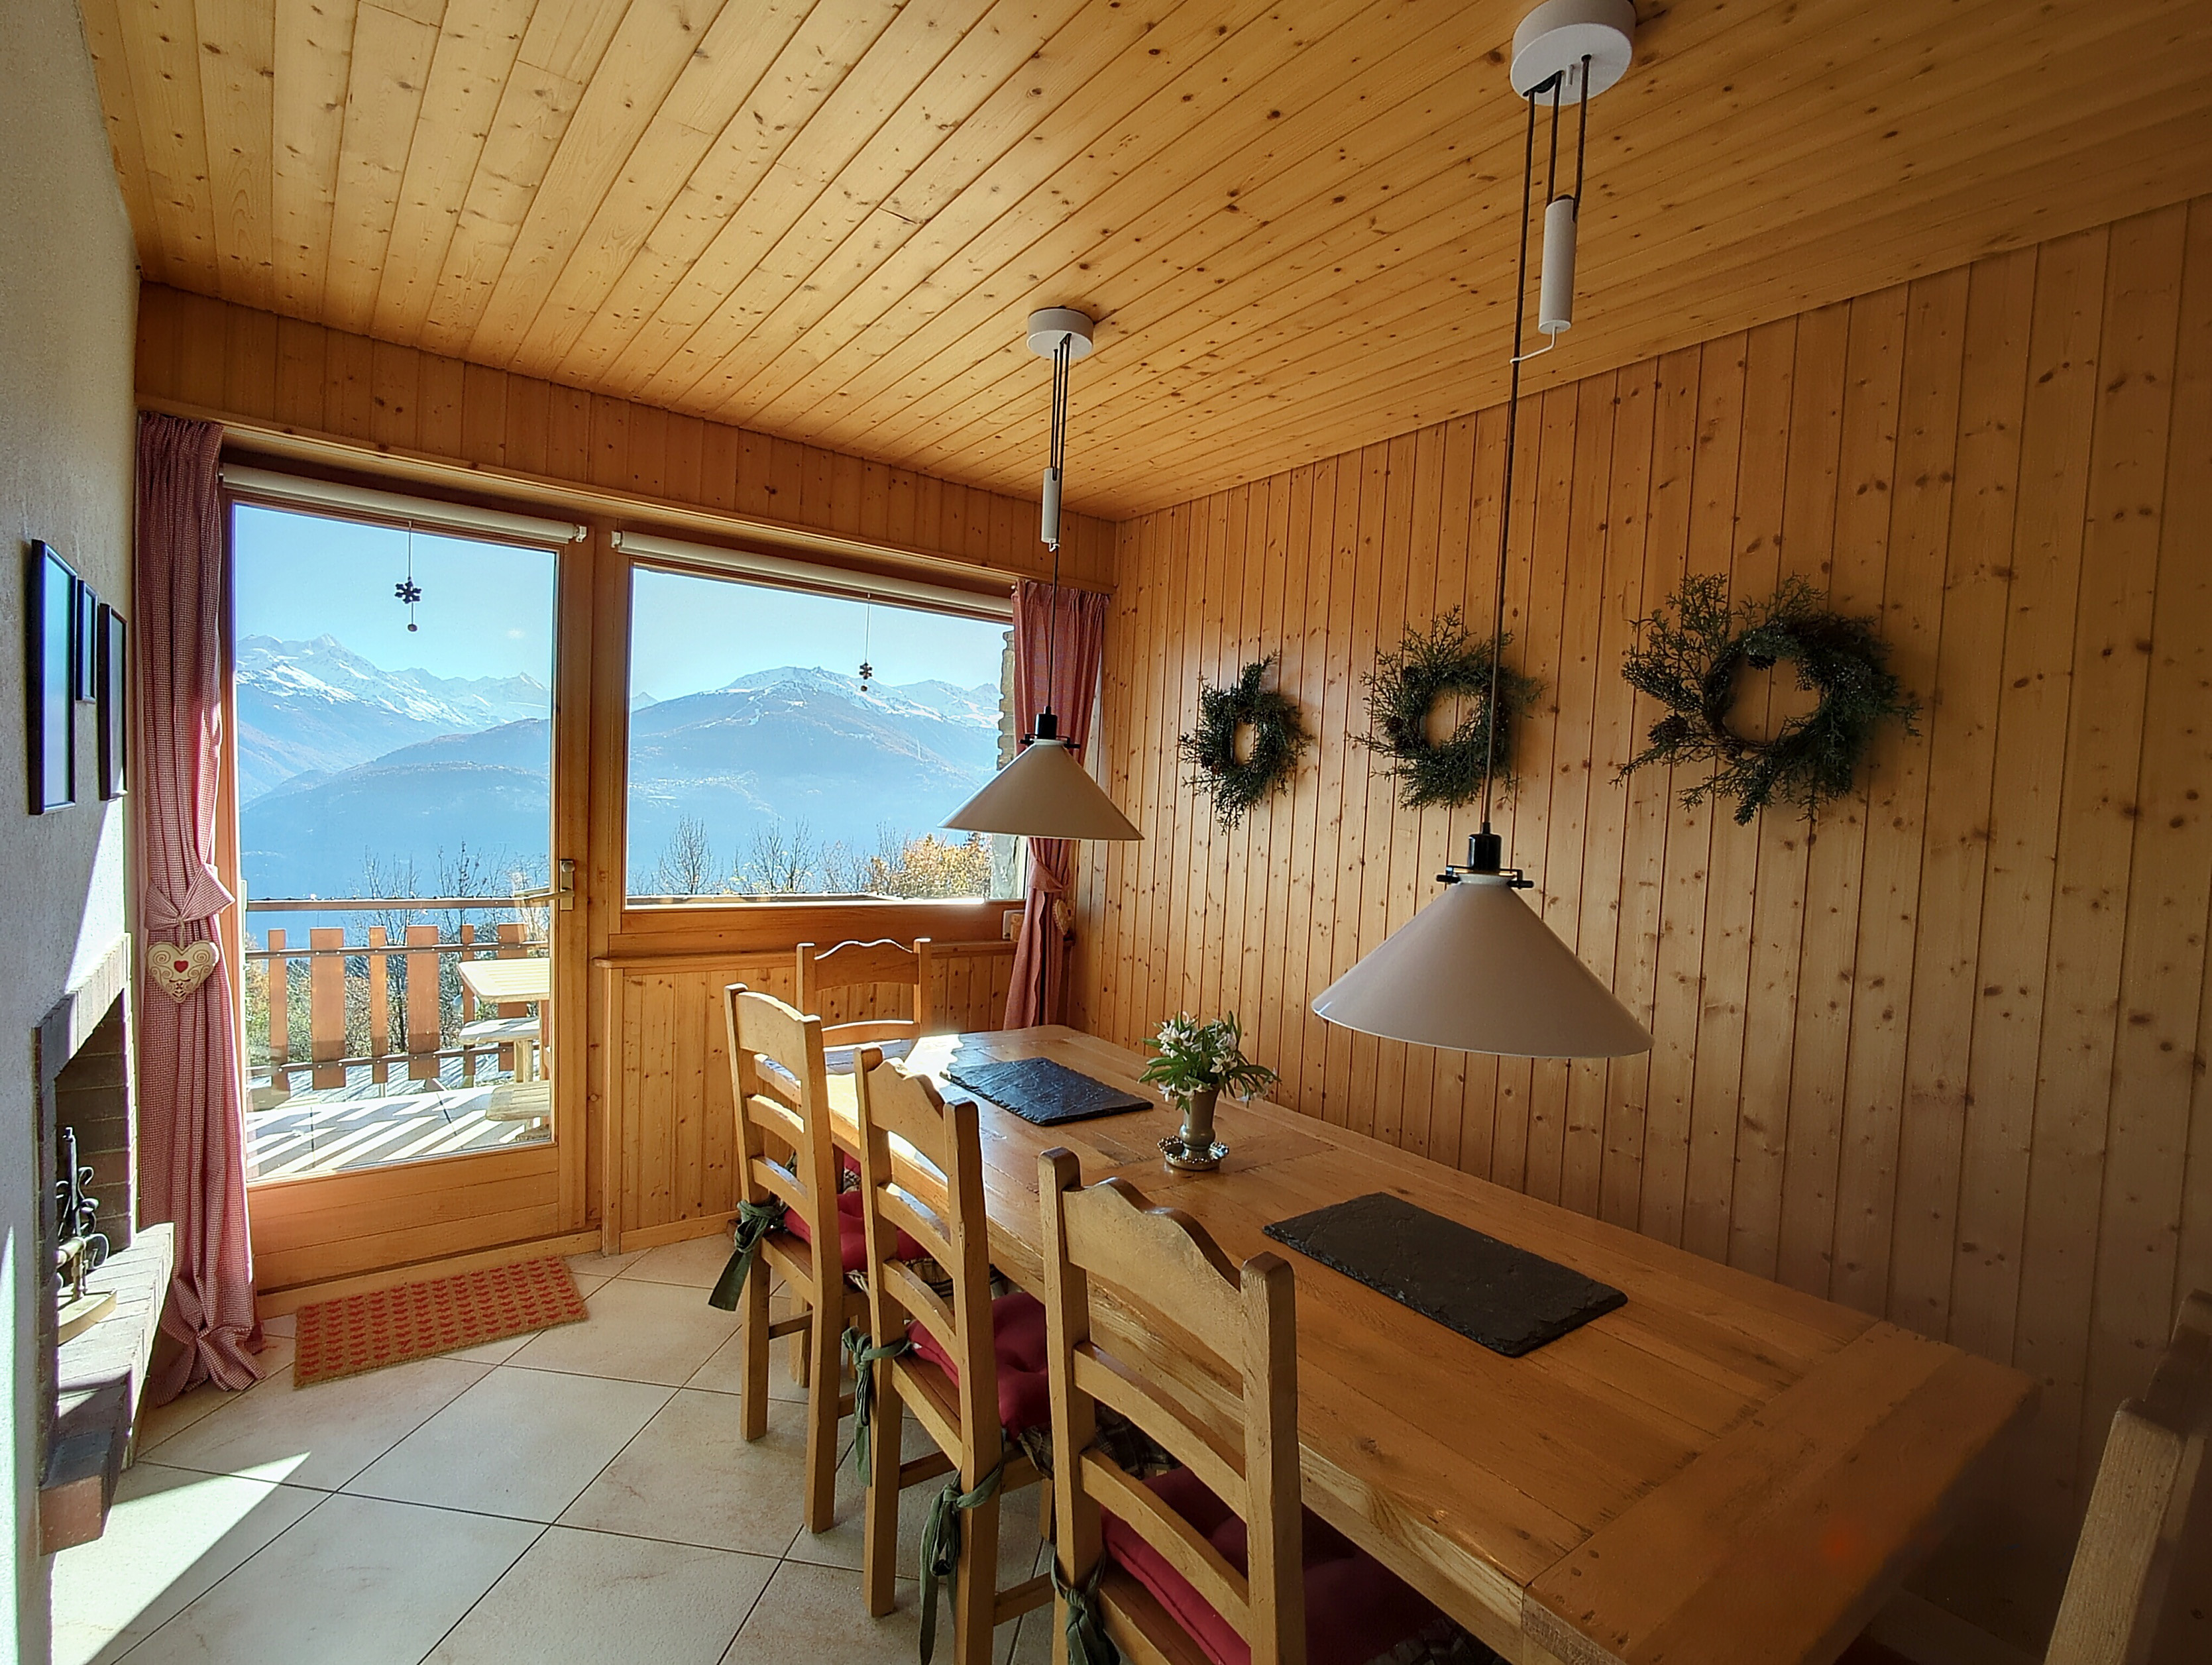
Convivial dining area with ample seating for your memorable gatherings.
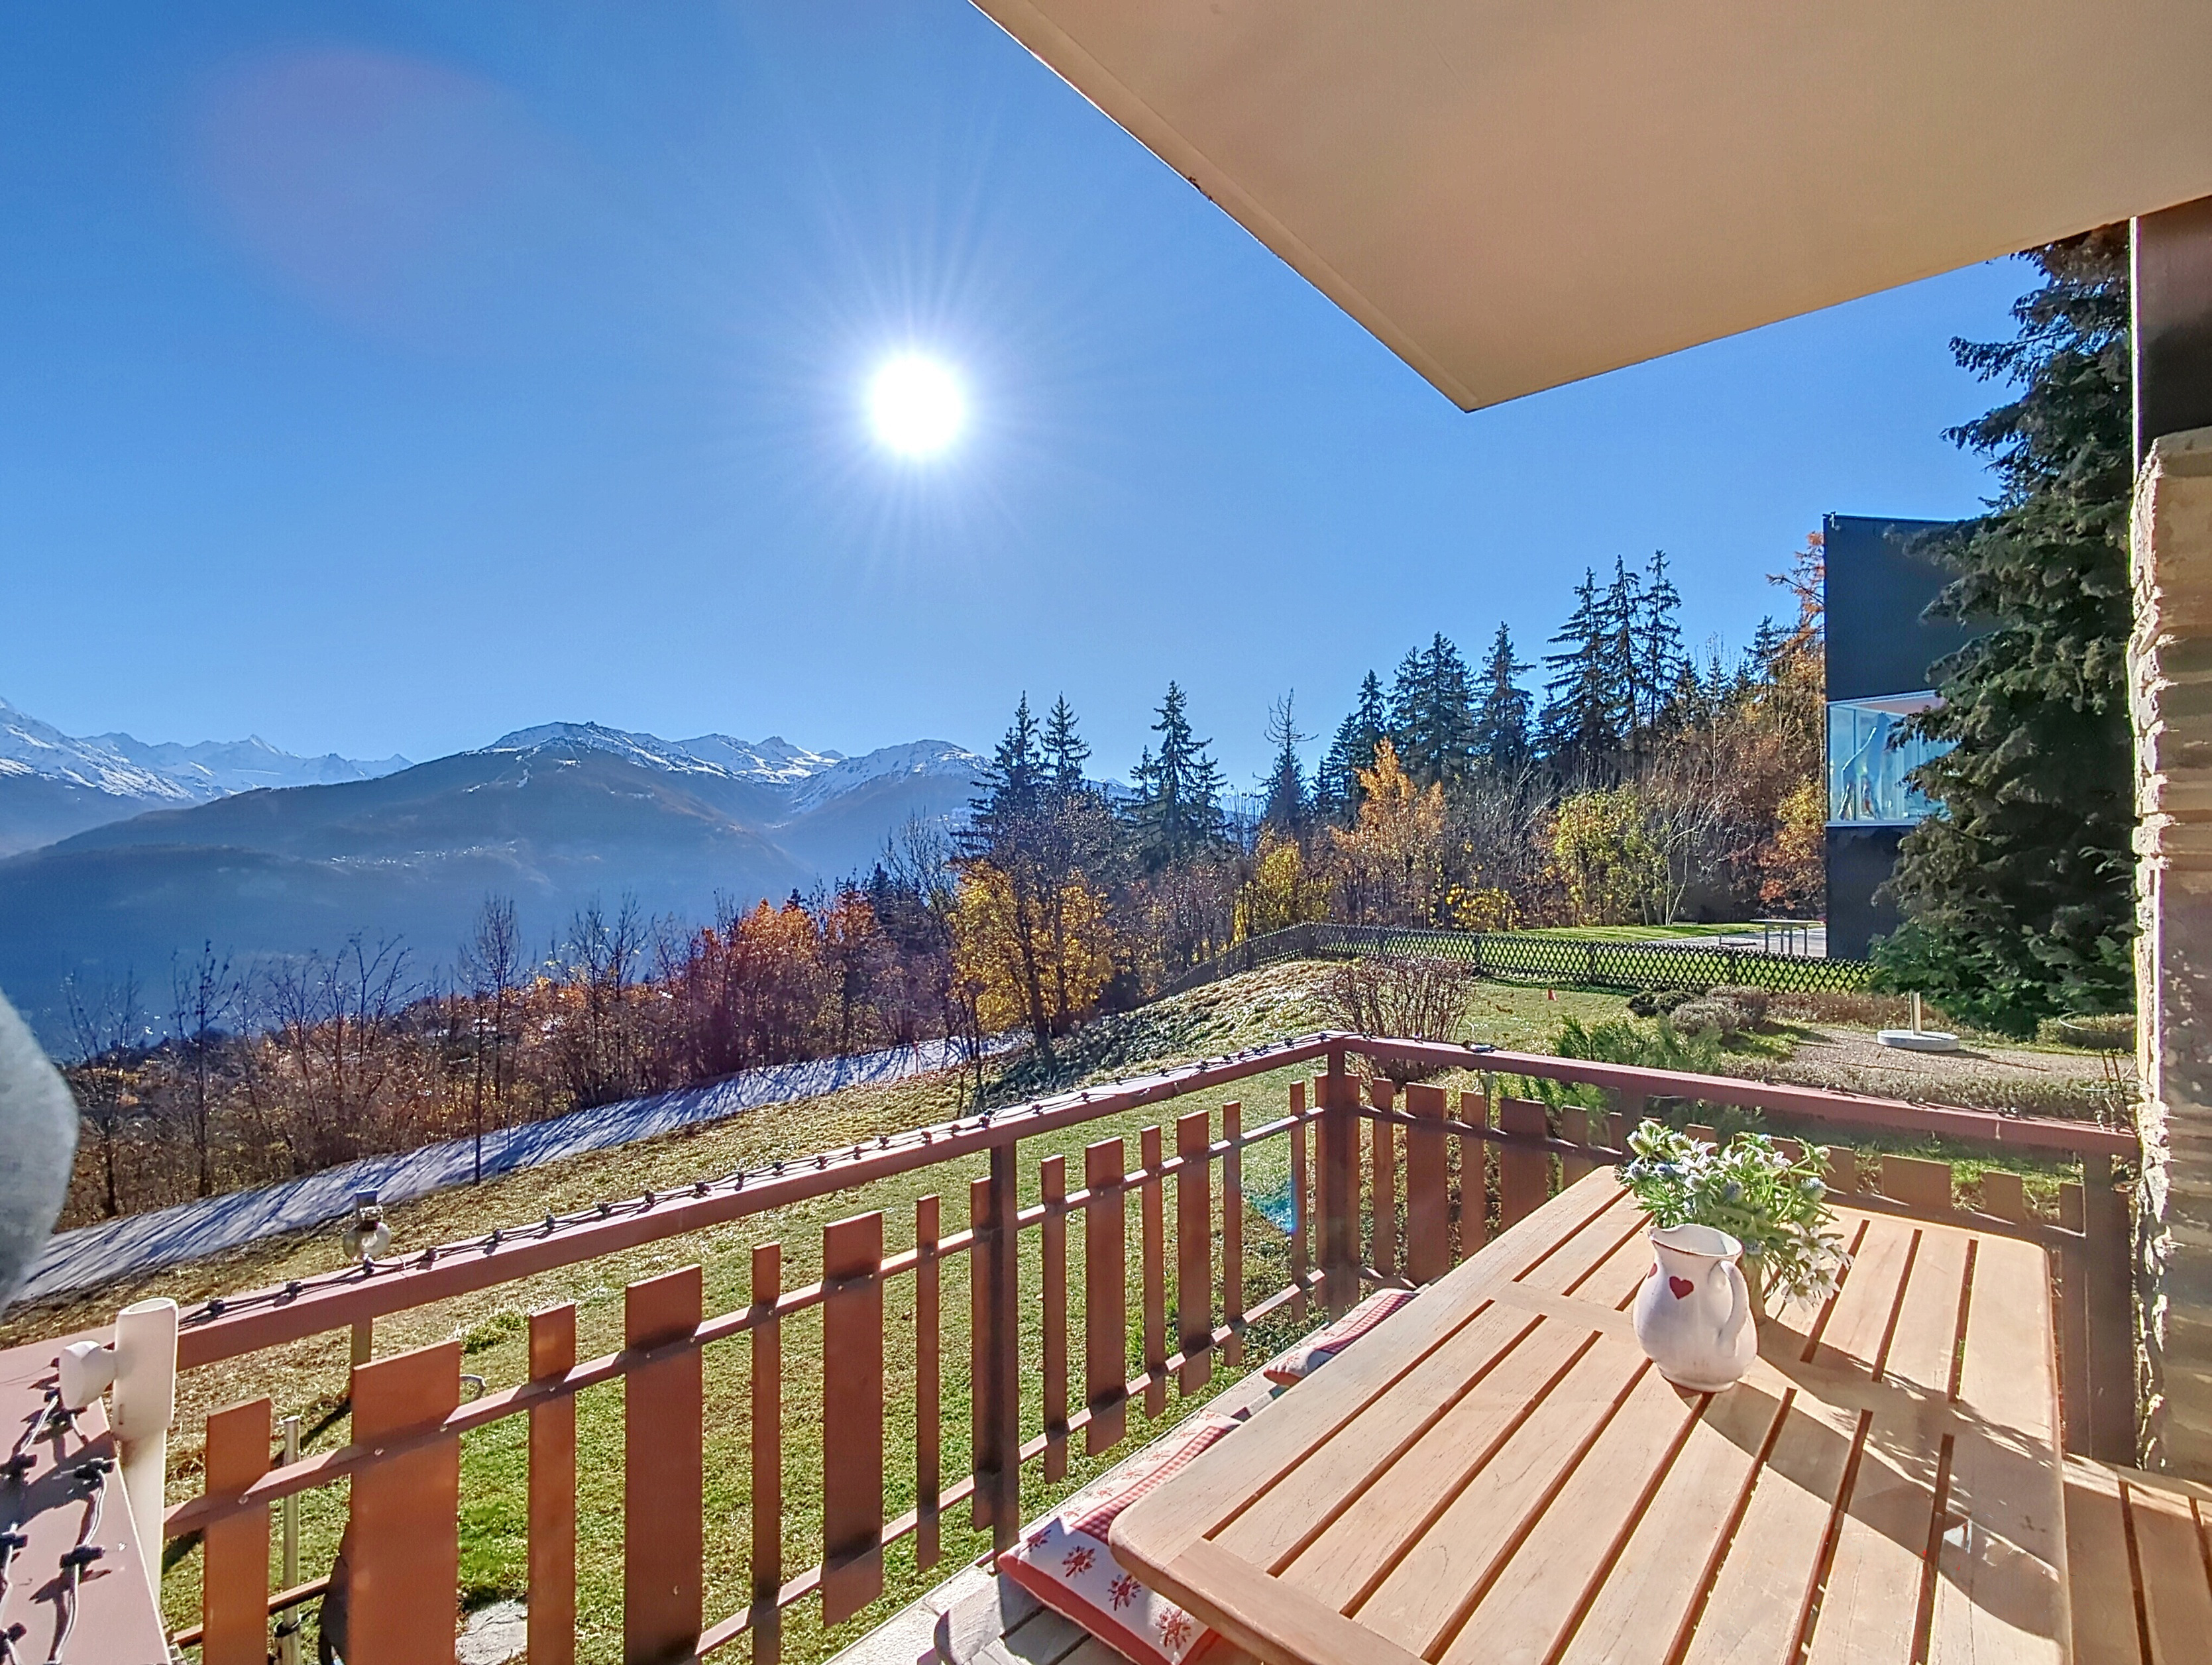
Wonderful space for outdoor socialising.
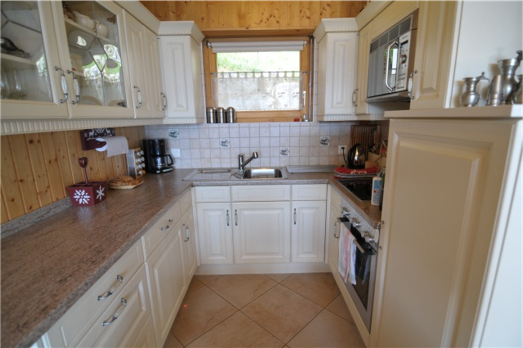
The fully equipped ground floor kitchen with all electrical appliances and ample crockery and cutlery for a fully occupied chalet.
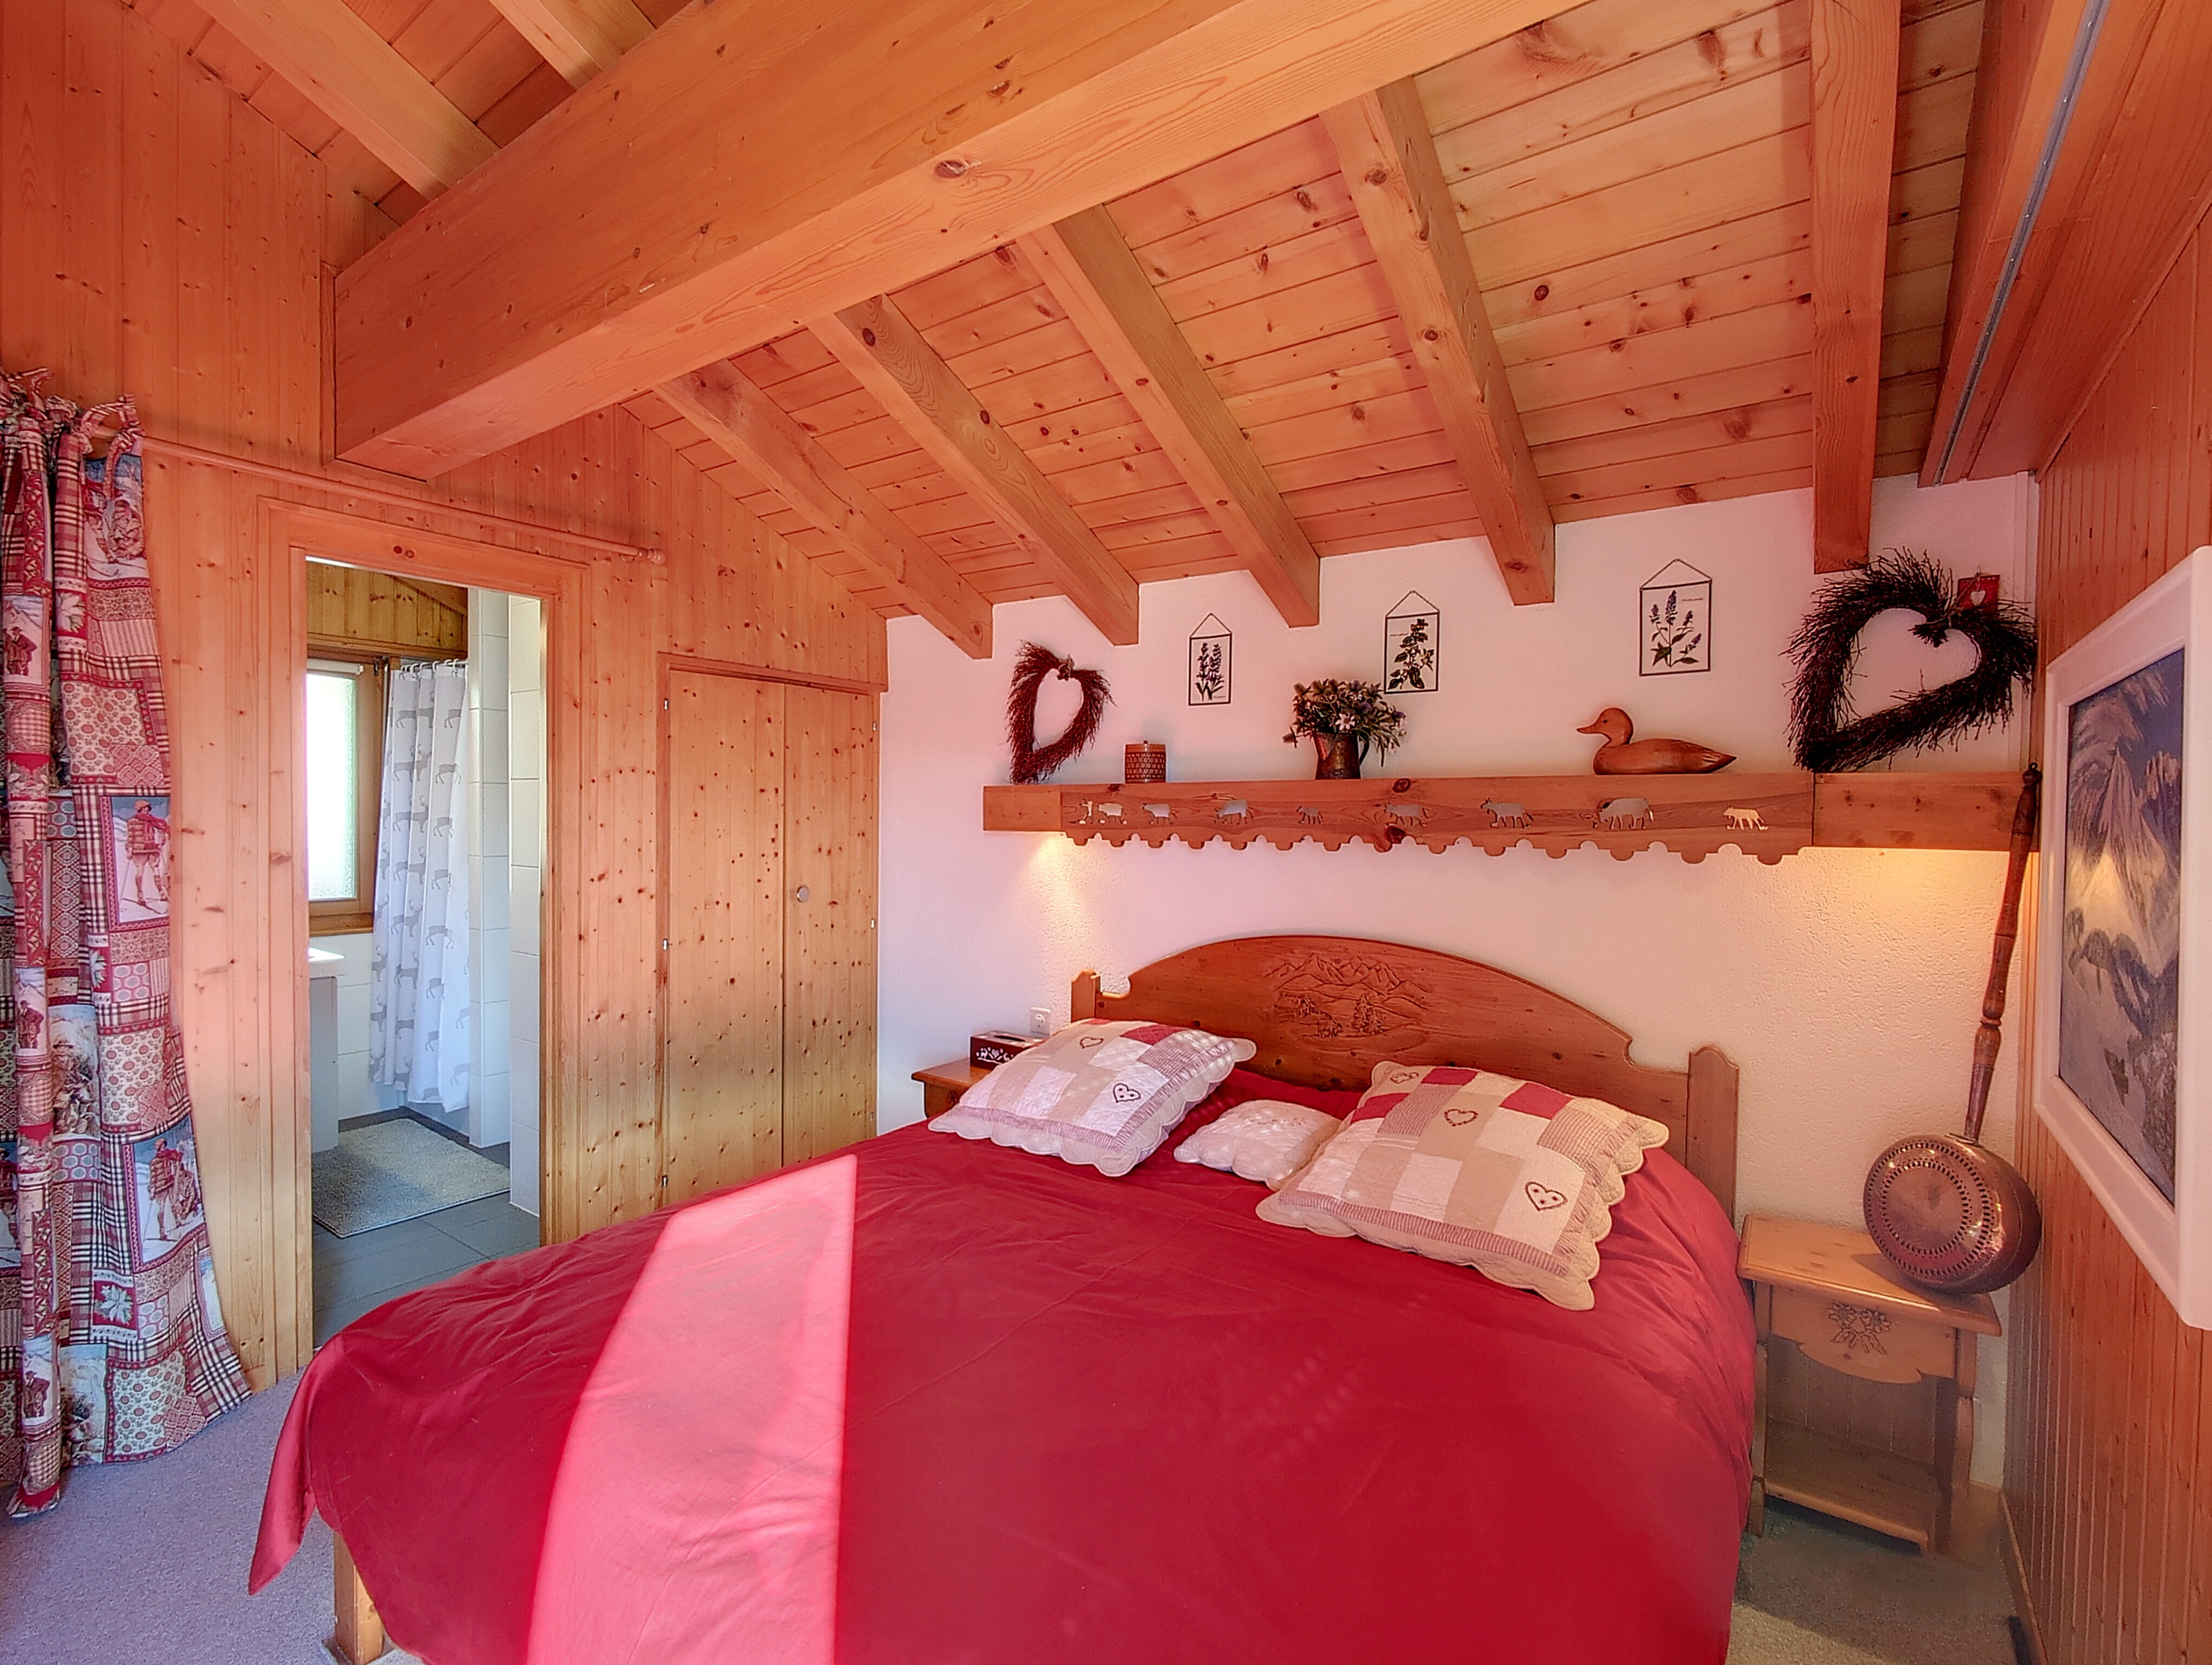
Master Bedroom with ensuite shower/wc, and access to balcony with view.
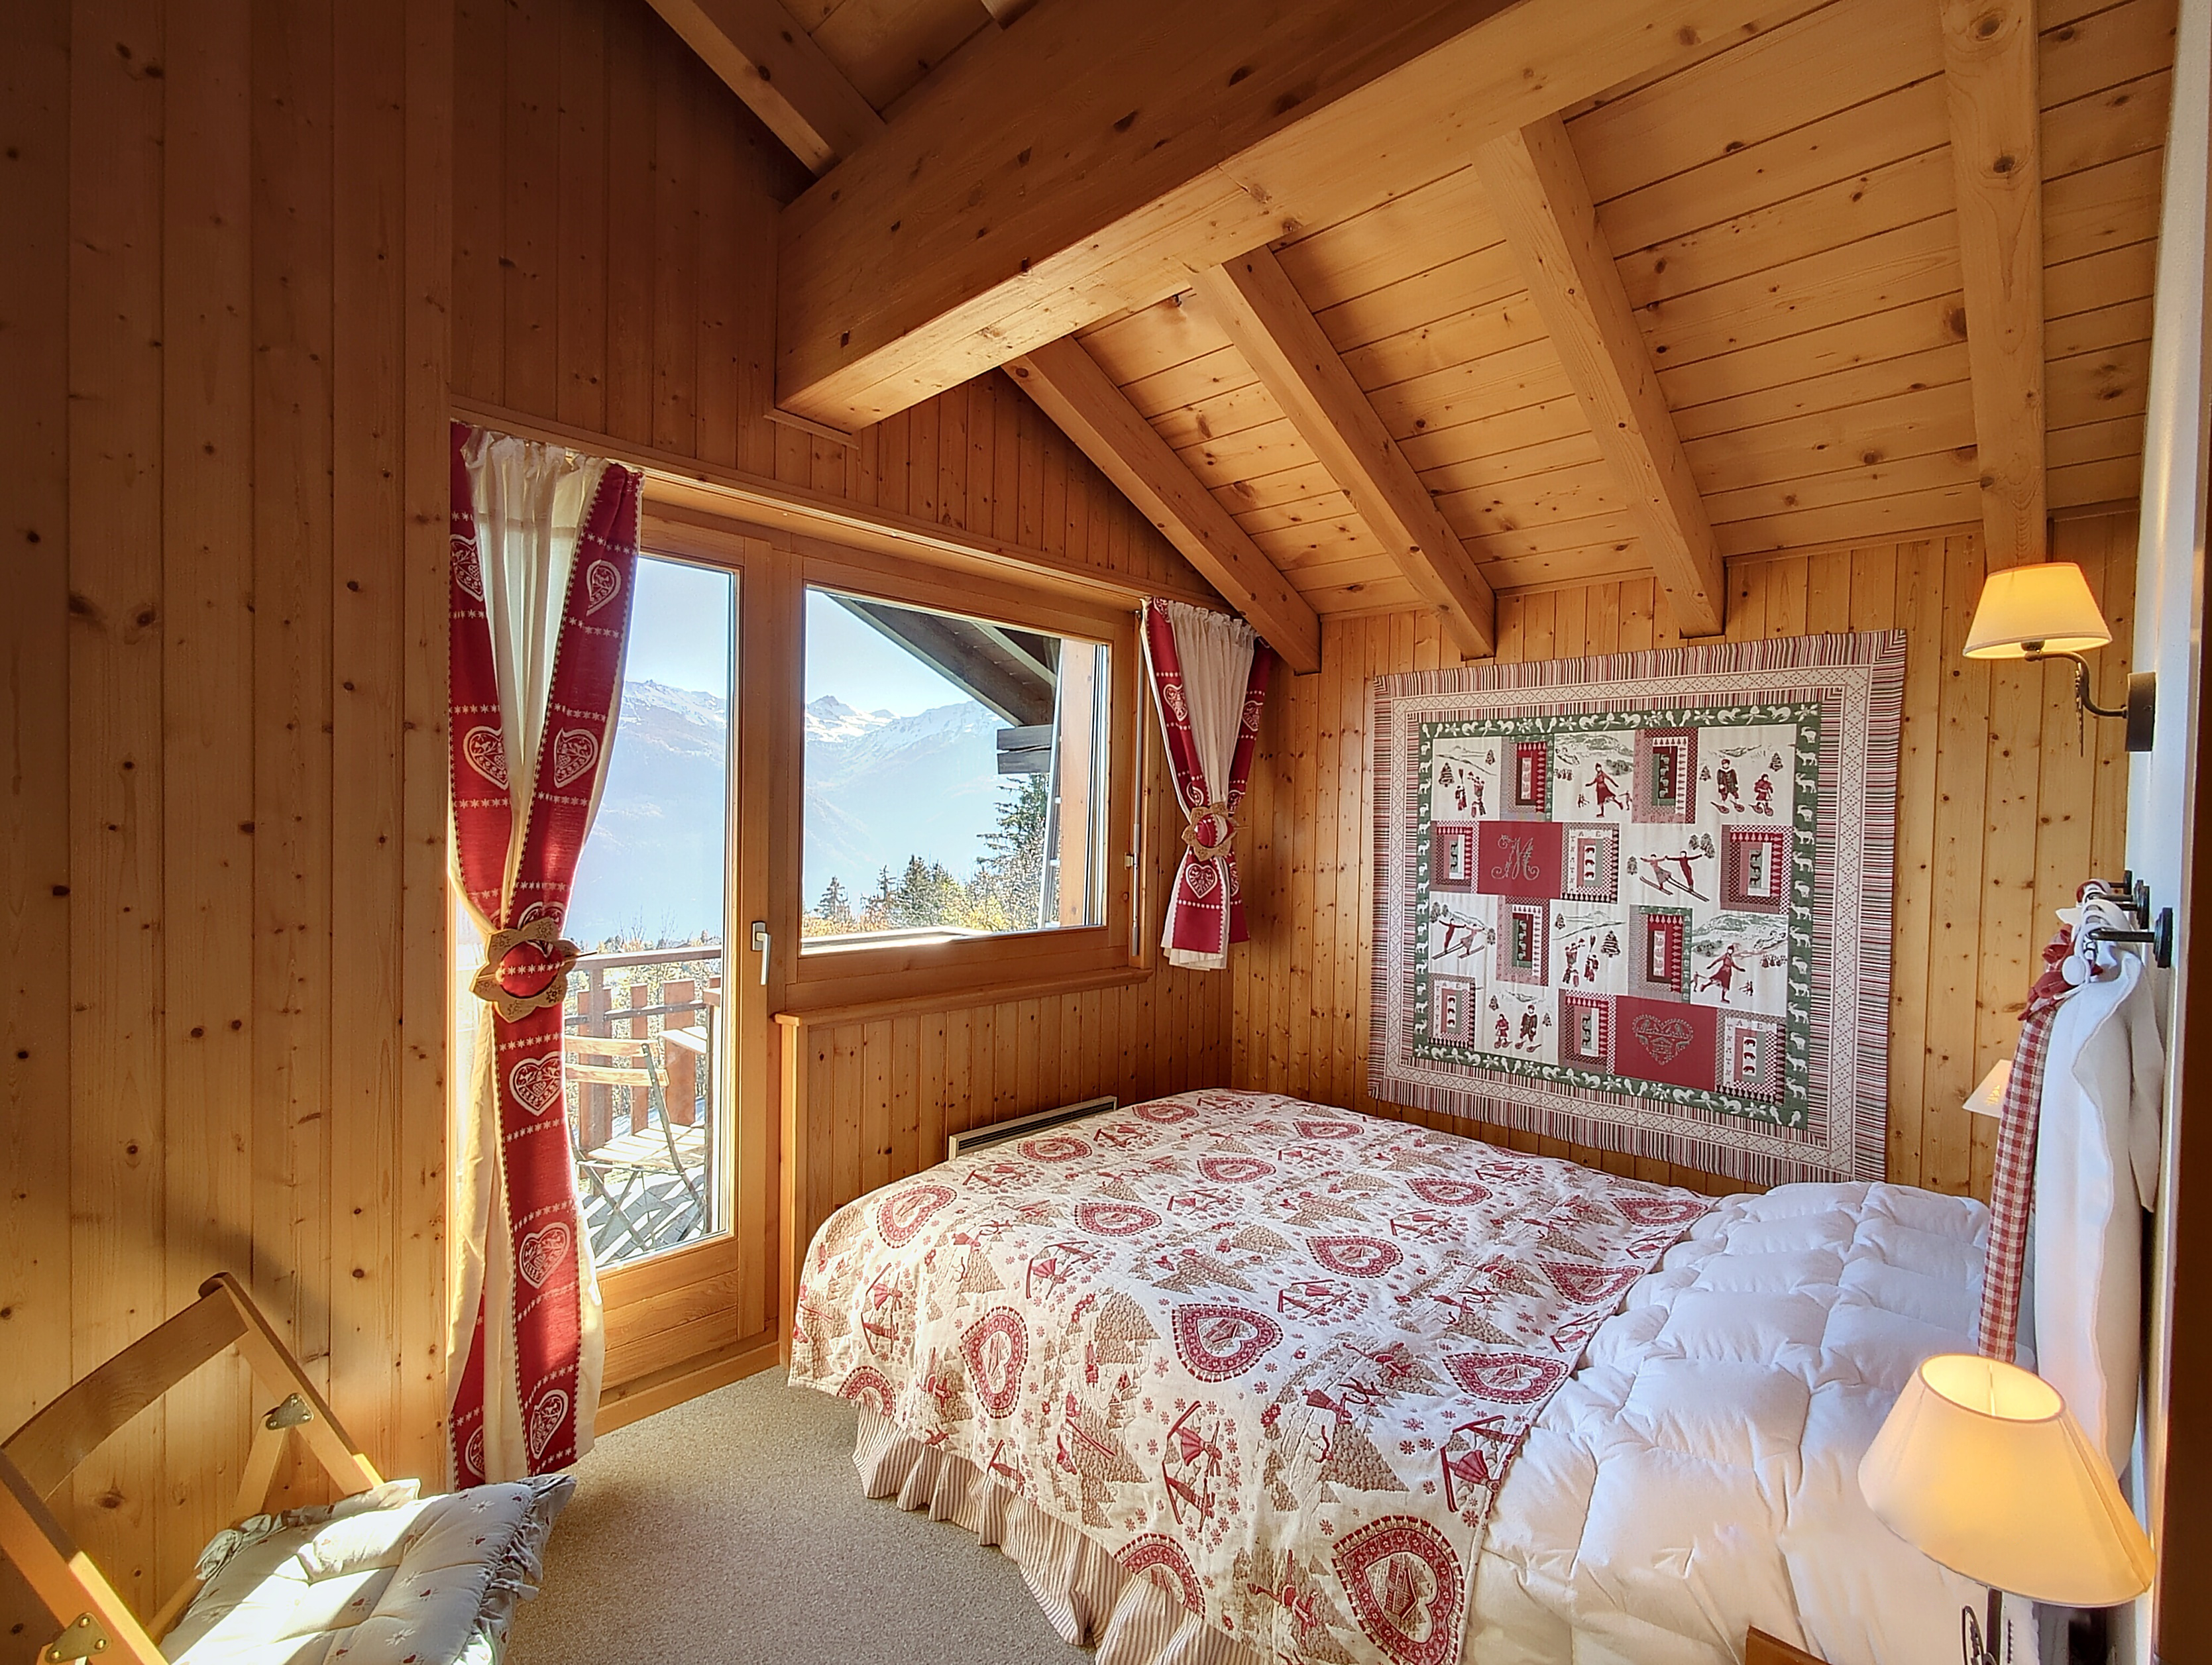
With double bed and access to balcony with view.
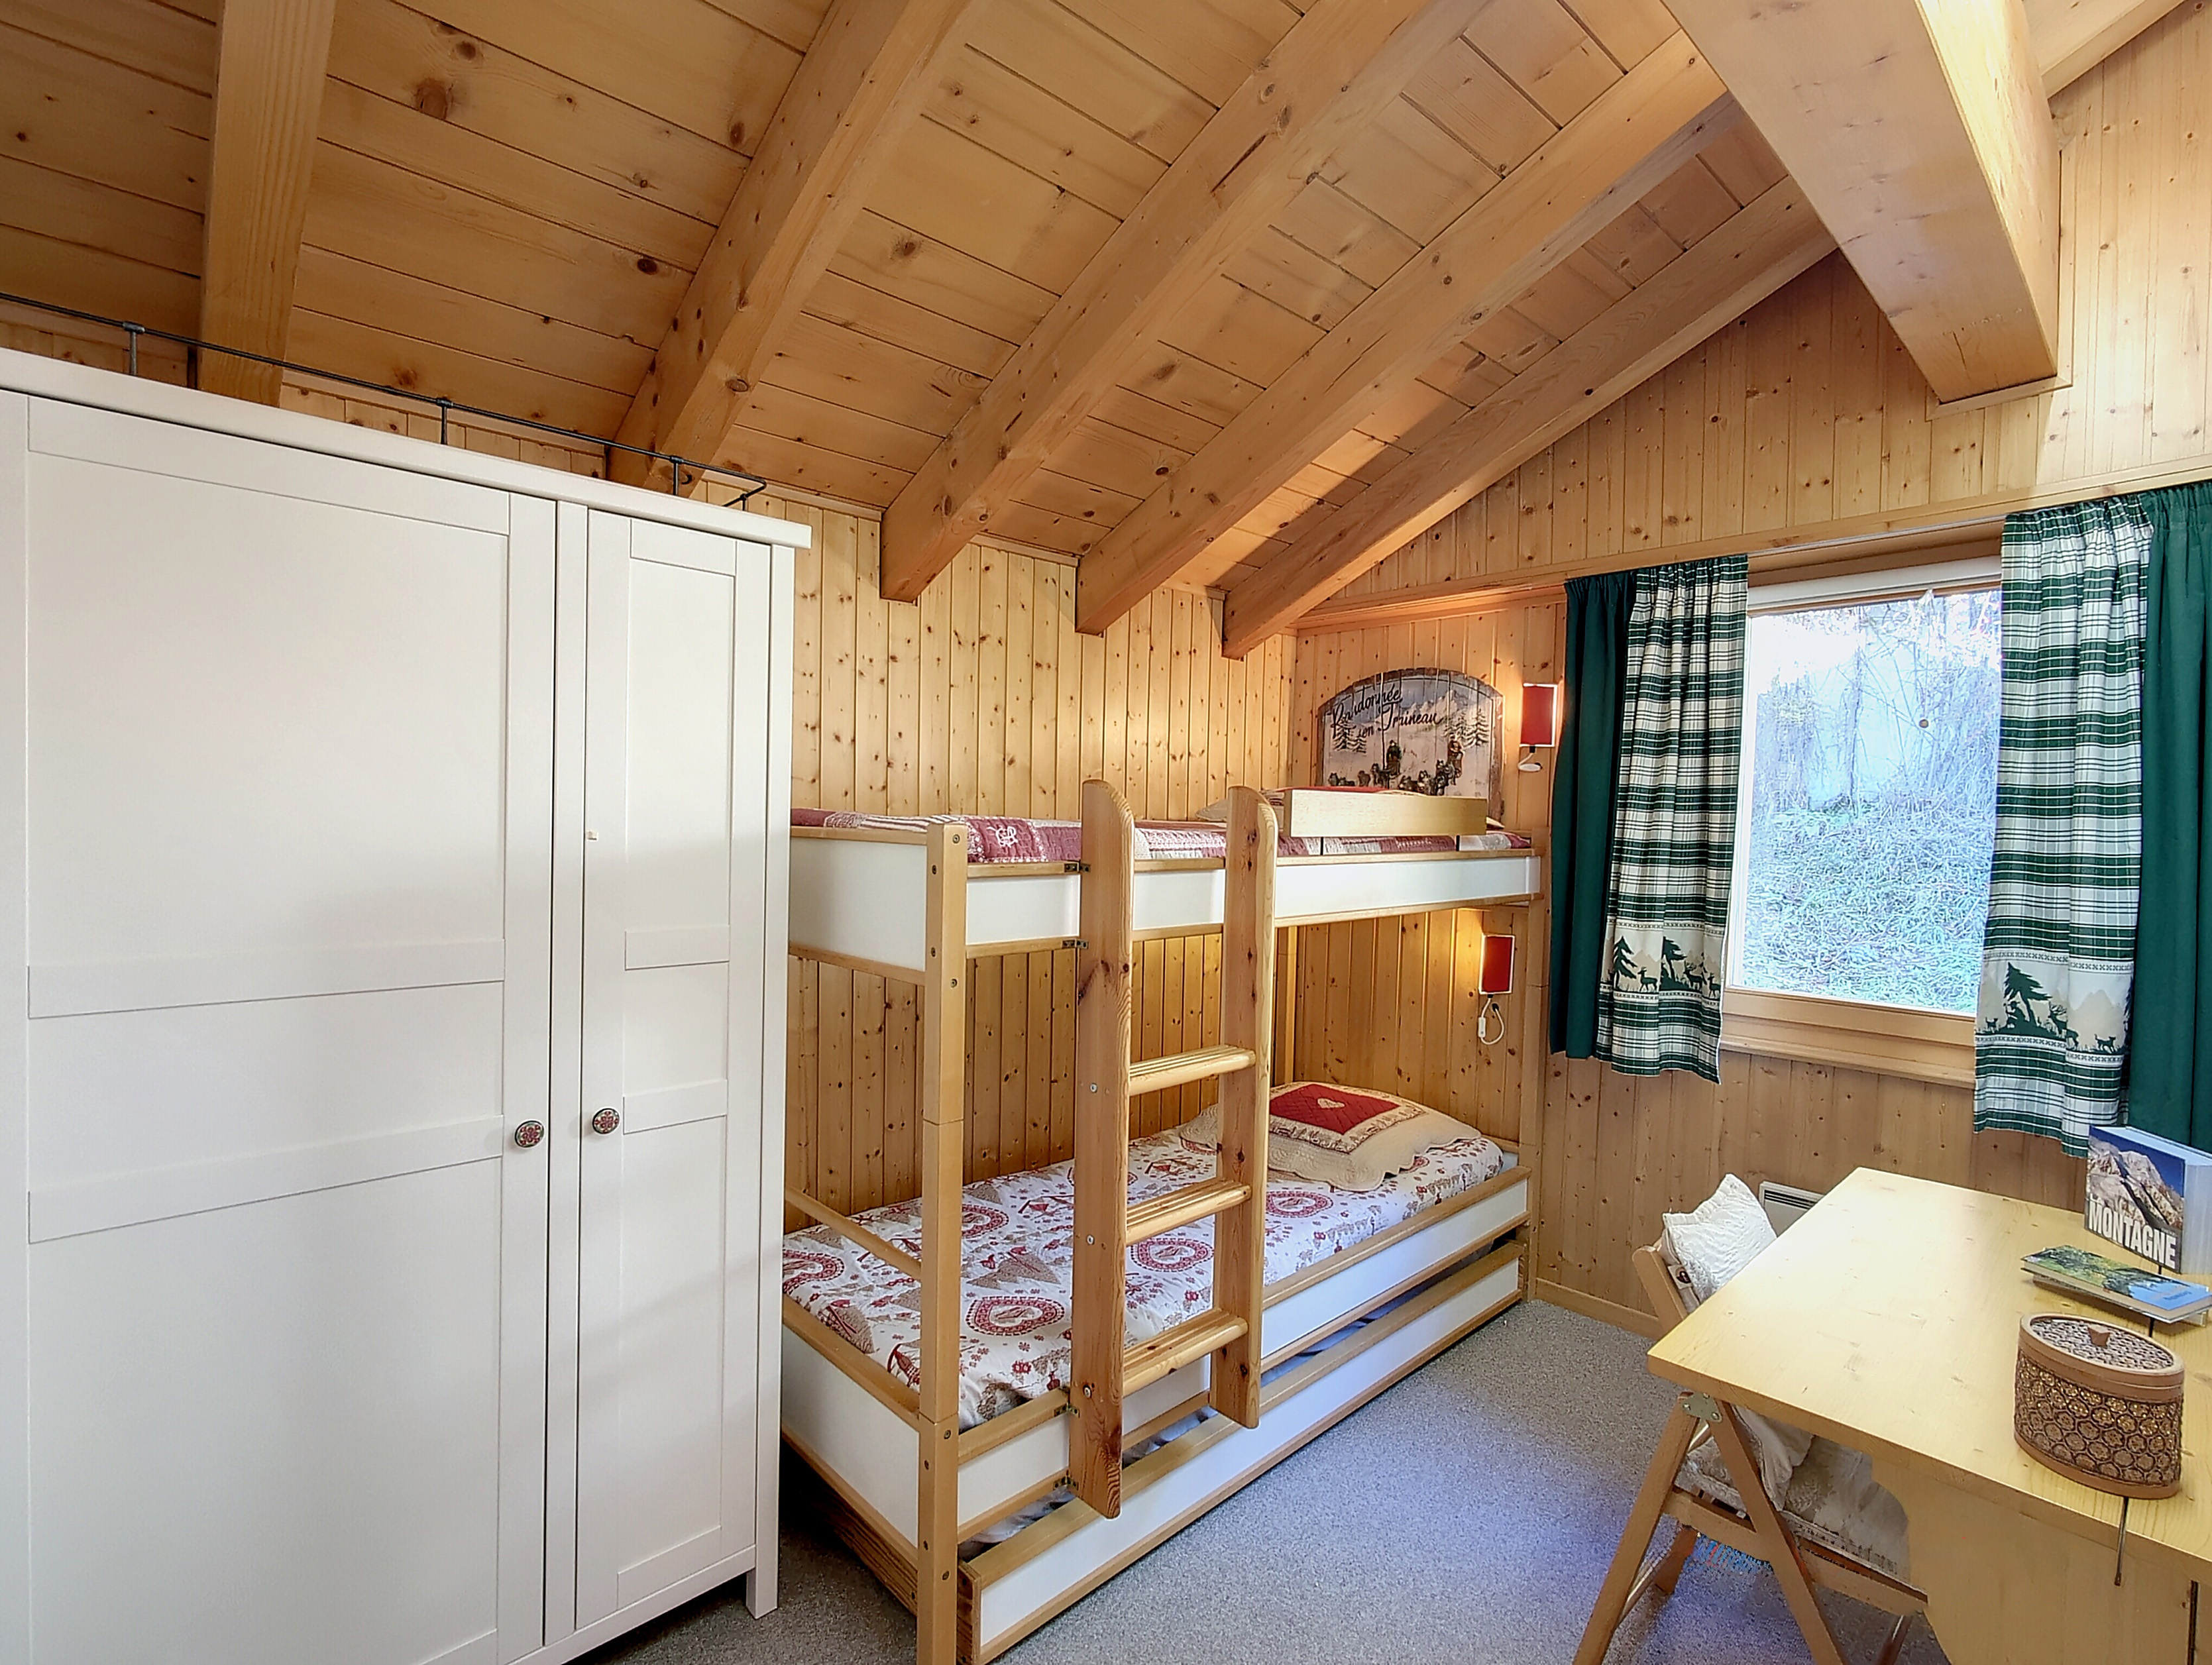
With bunk beds and trundle bed underneath. Can sleep up to 3 people.
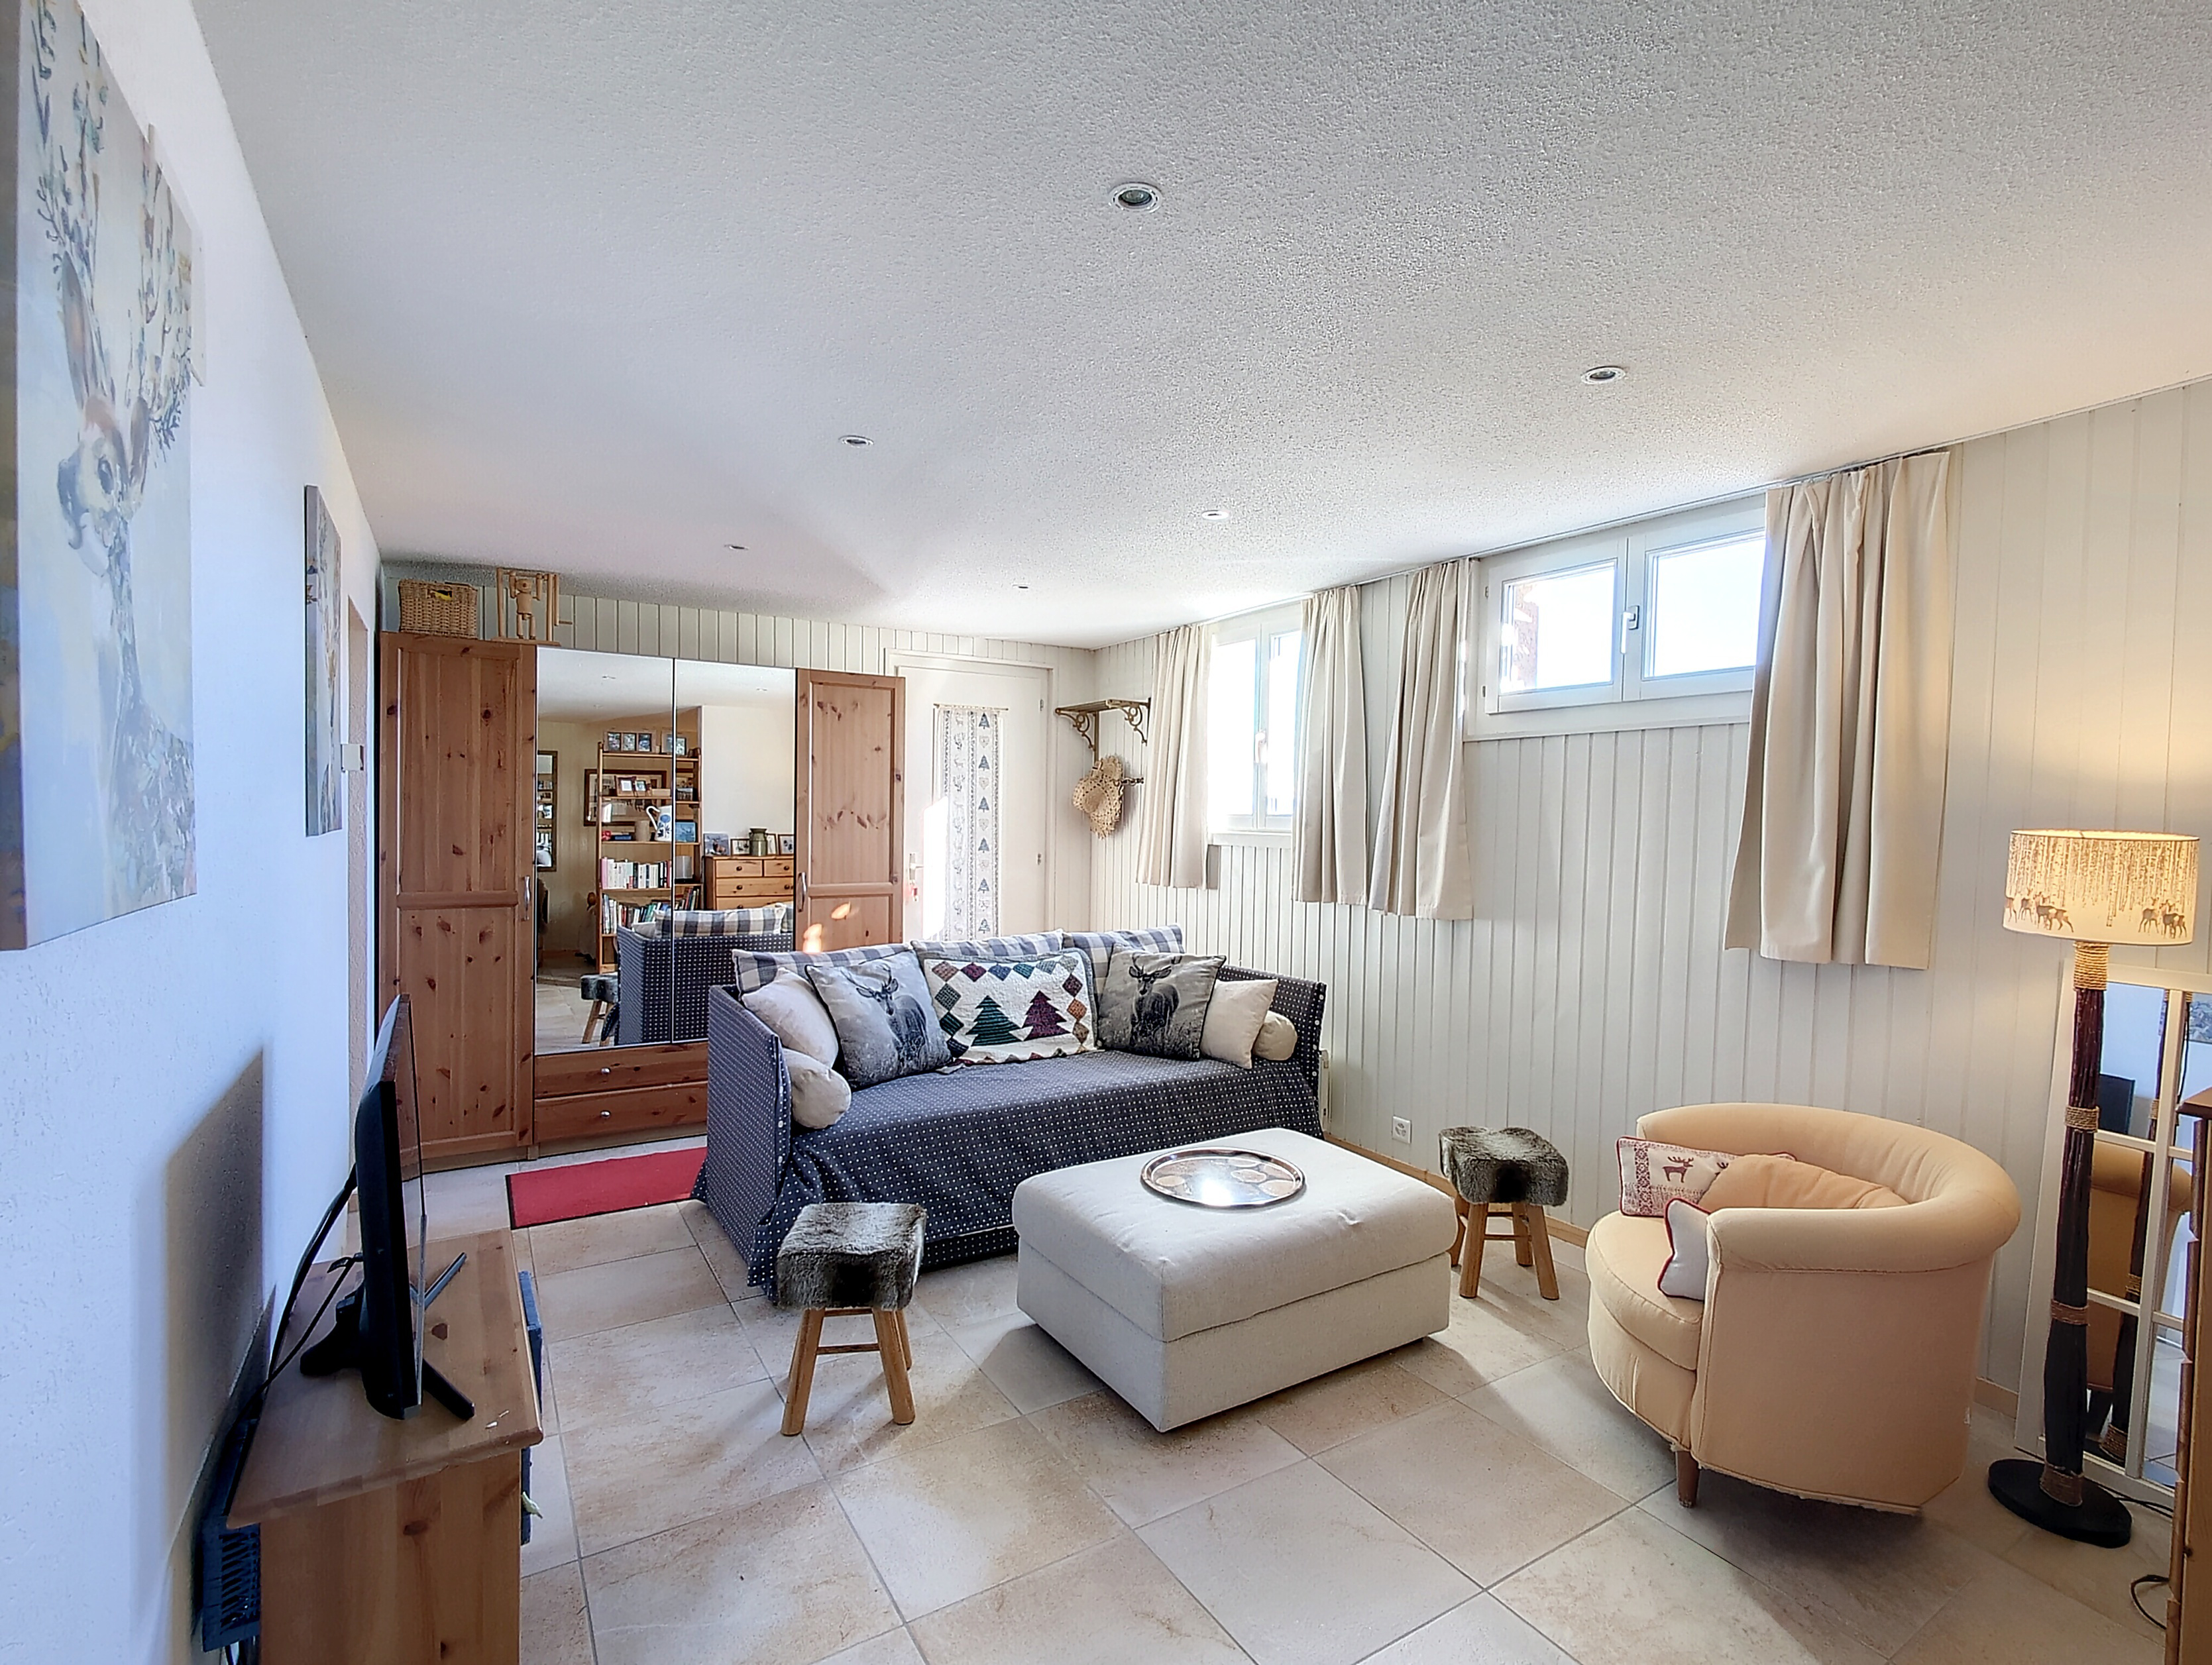
STUDIO (lounge) with sofa which converts to two, very comfortable, single beds.
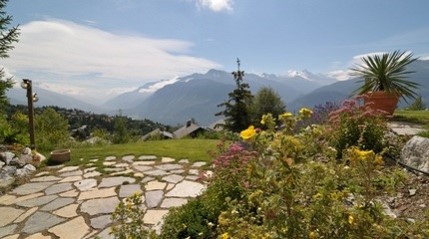
Accessible directly from studio or via 1st floor terrace.
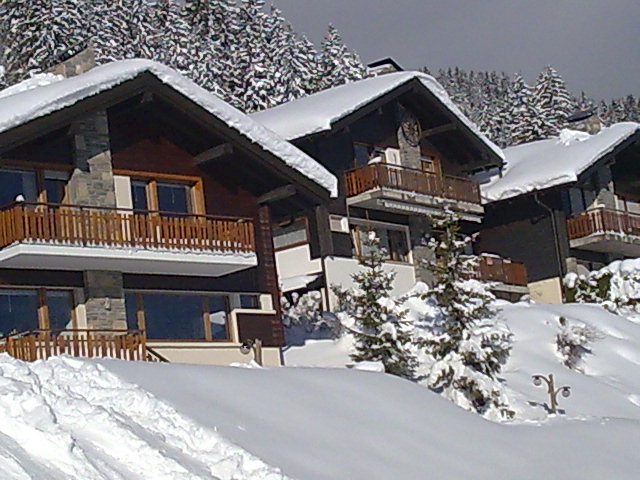
Exterior of chalet taken from its lower garden.
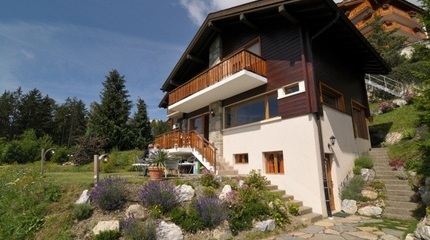
Summer view of chalet seen from its lower garden.
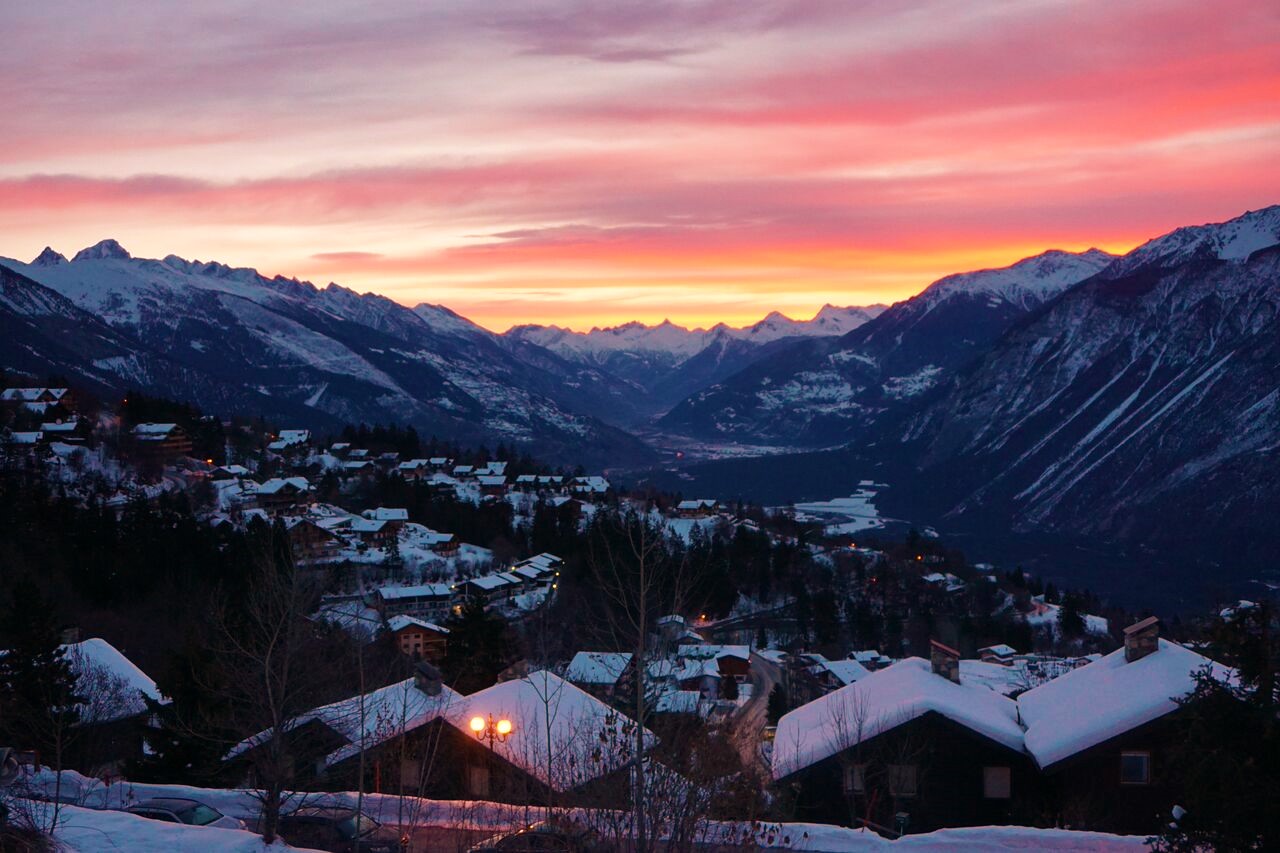
View from the chalet at sunrise looking down the valley.
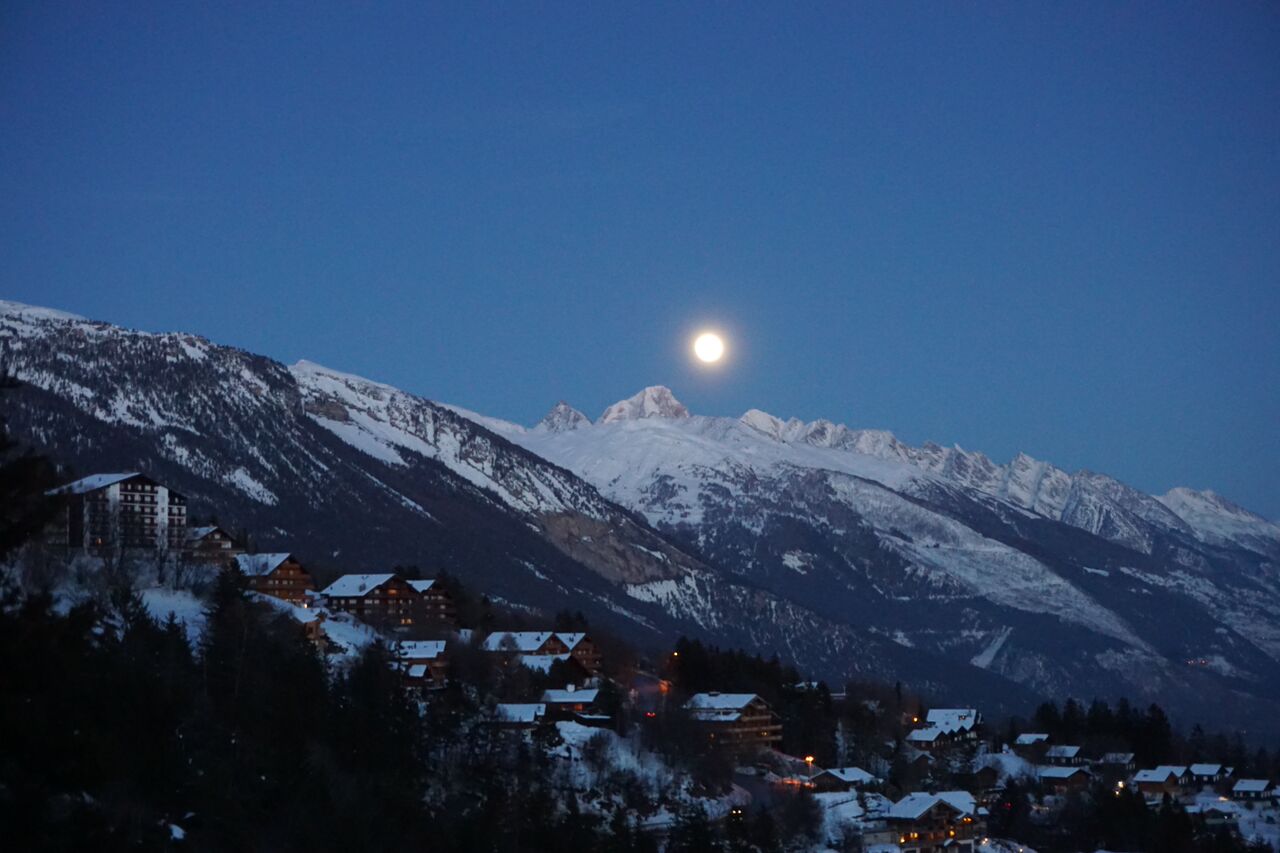
View from the chalet over the Rhône valley on a clear night.
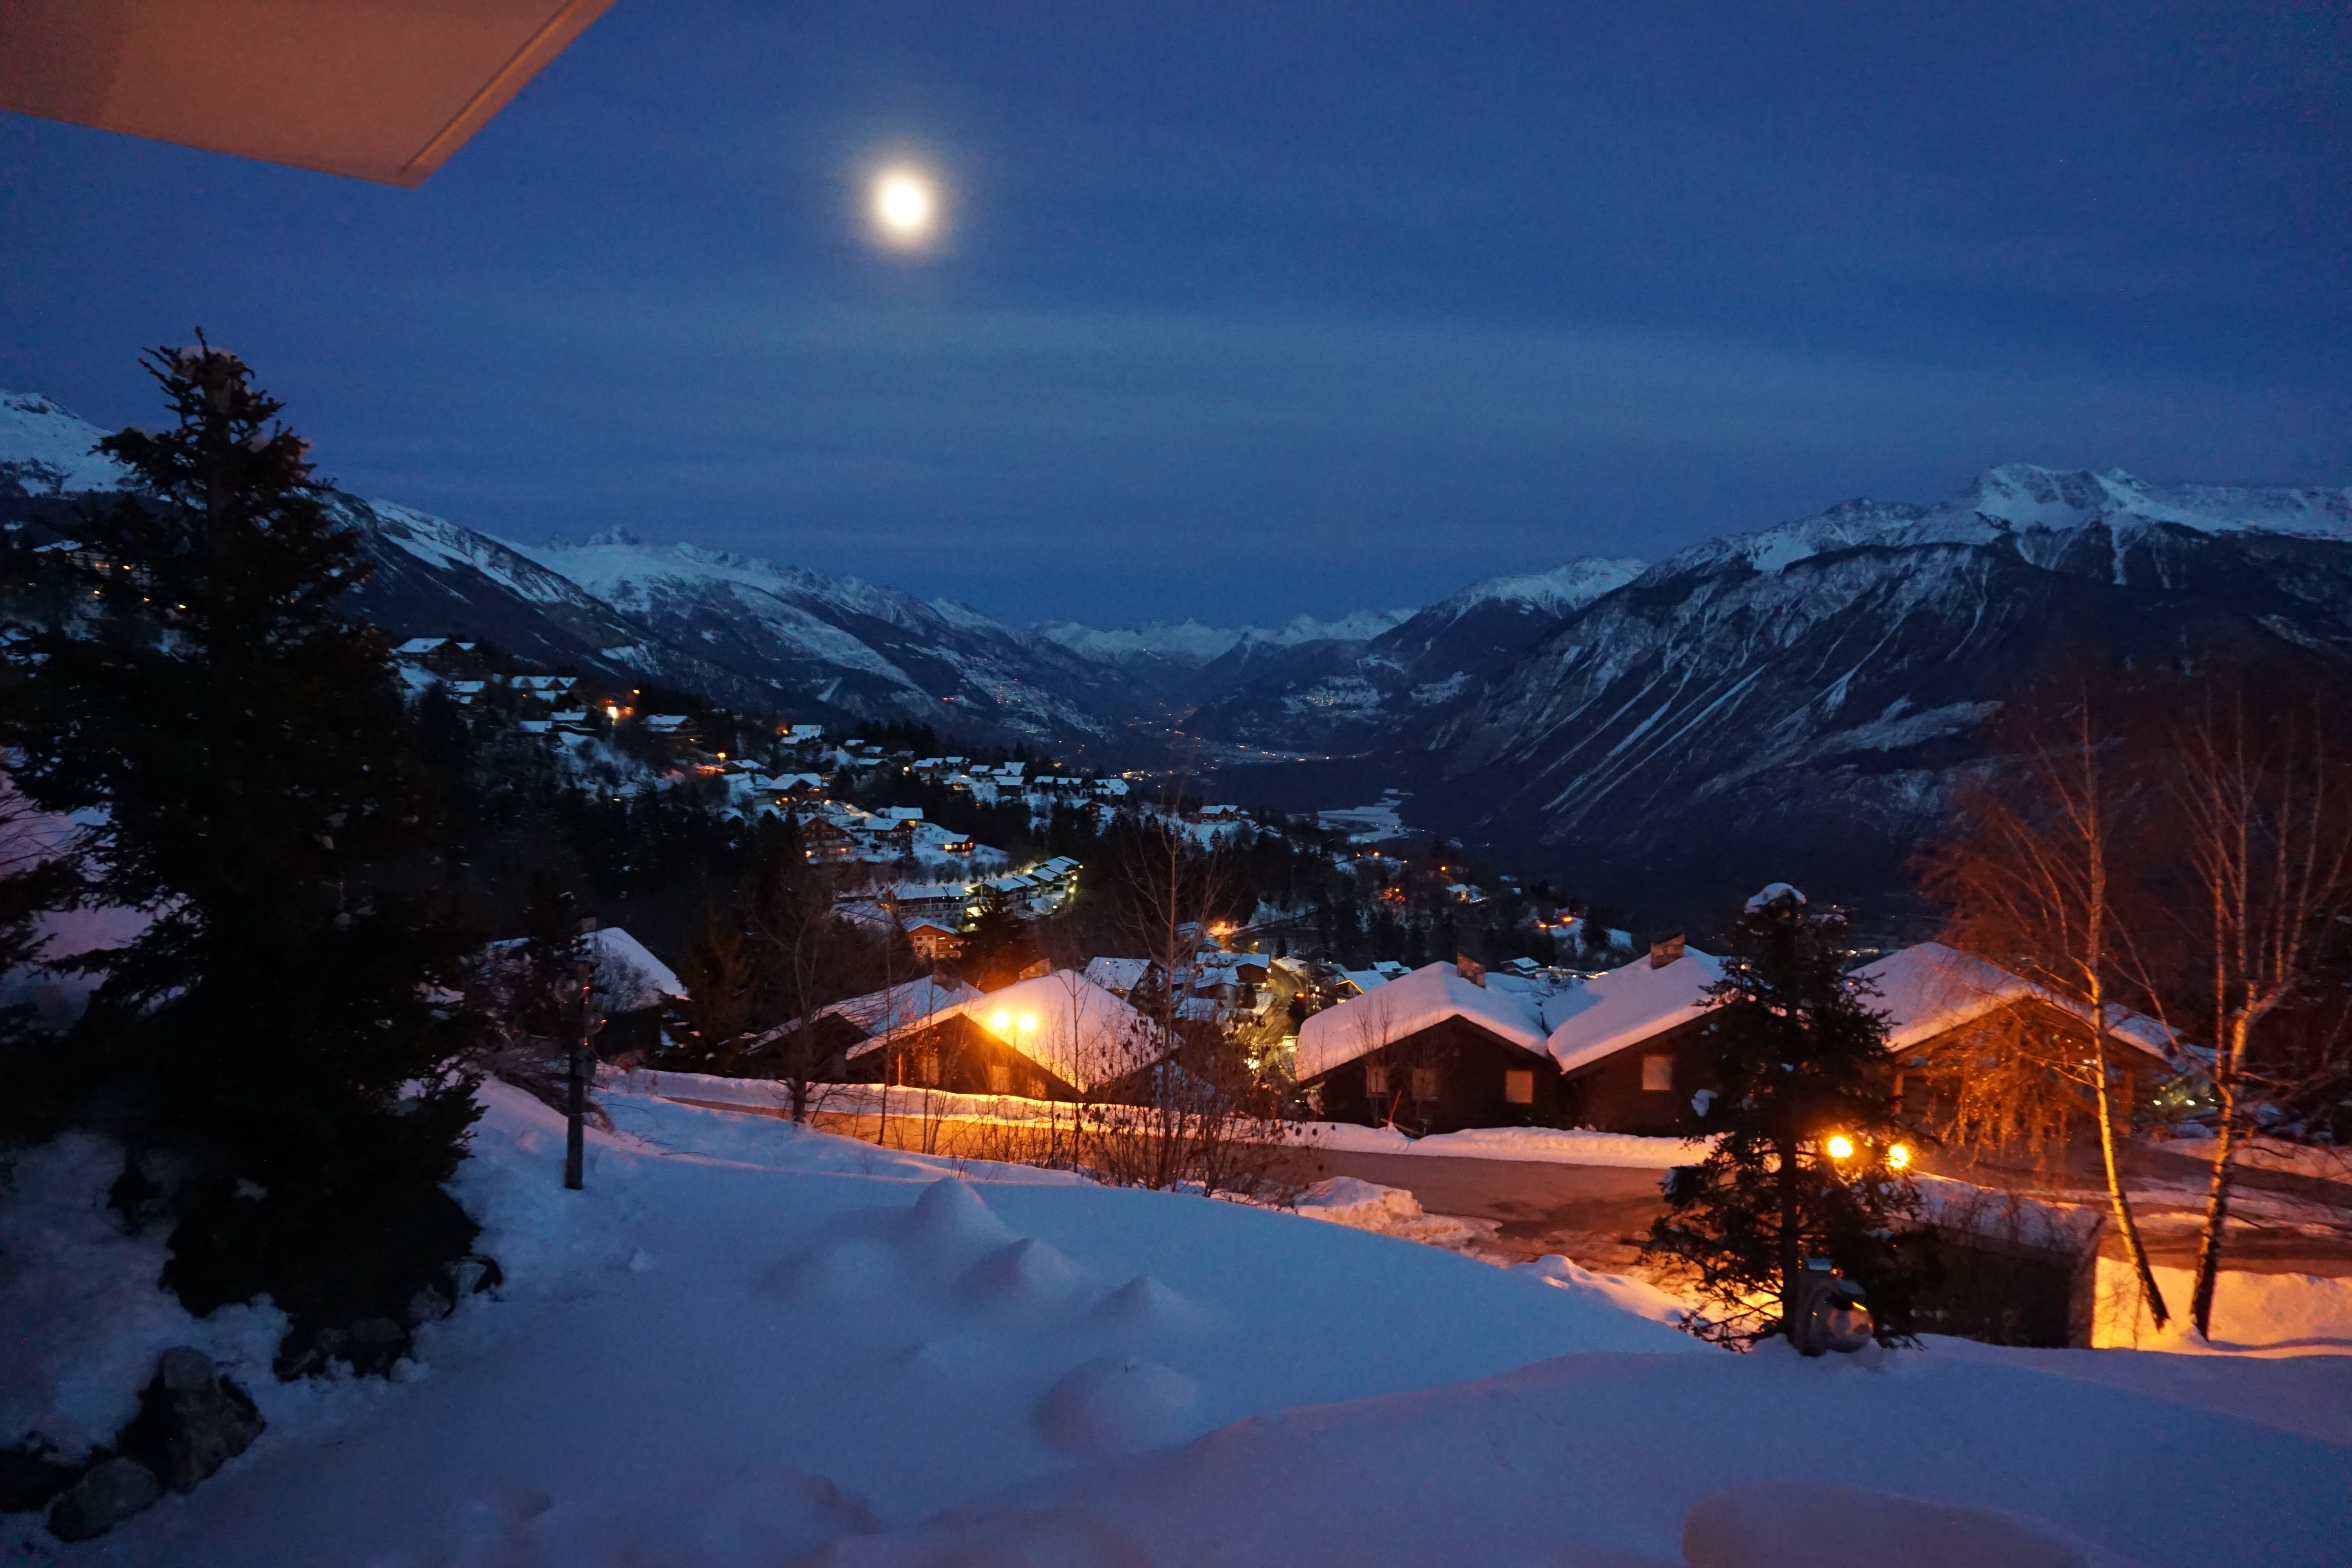
View from the chalet on a clear night.
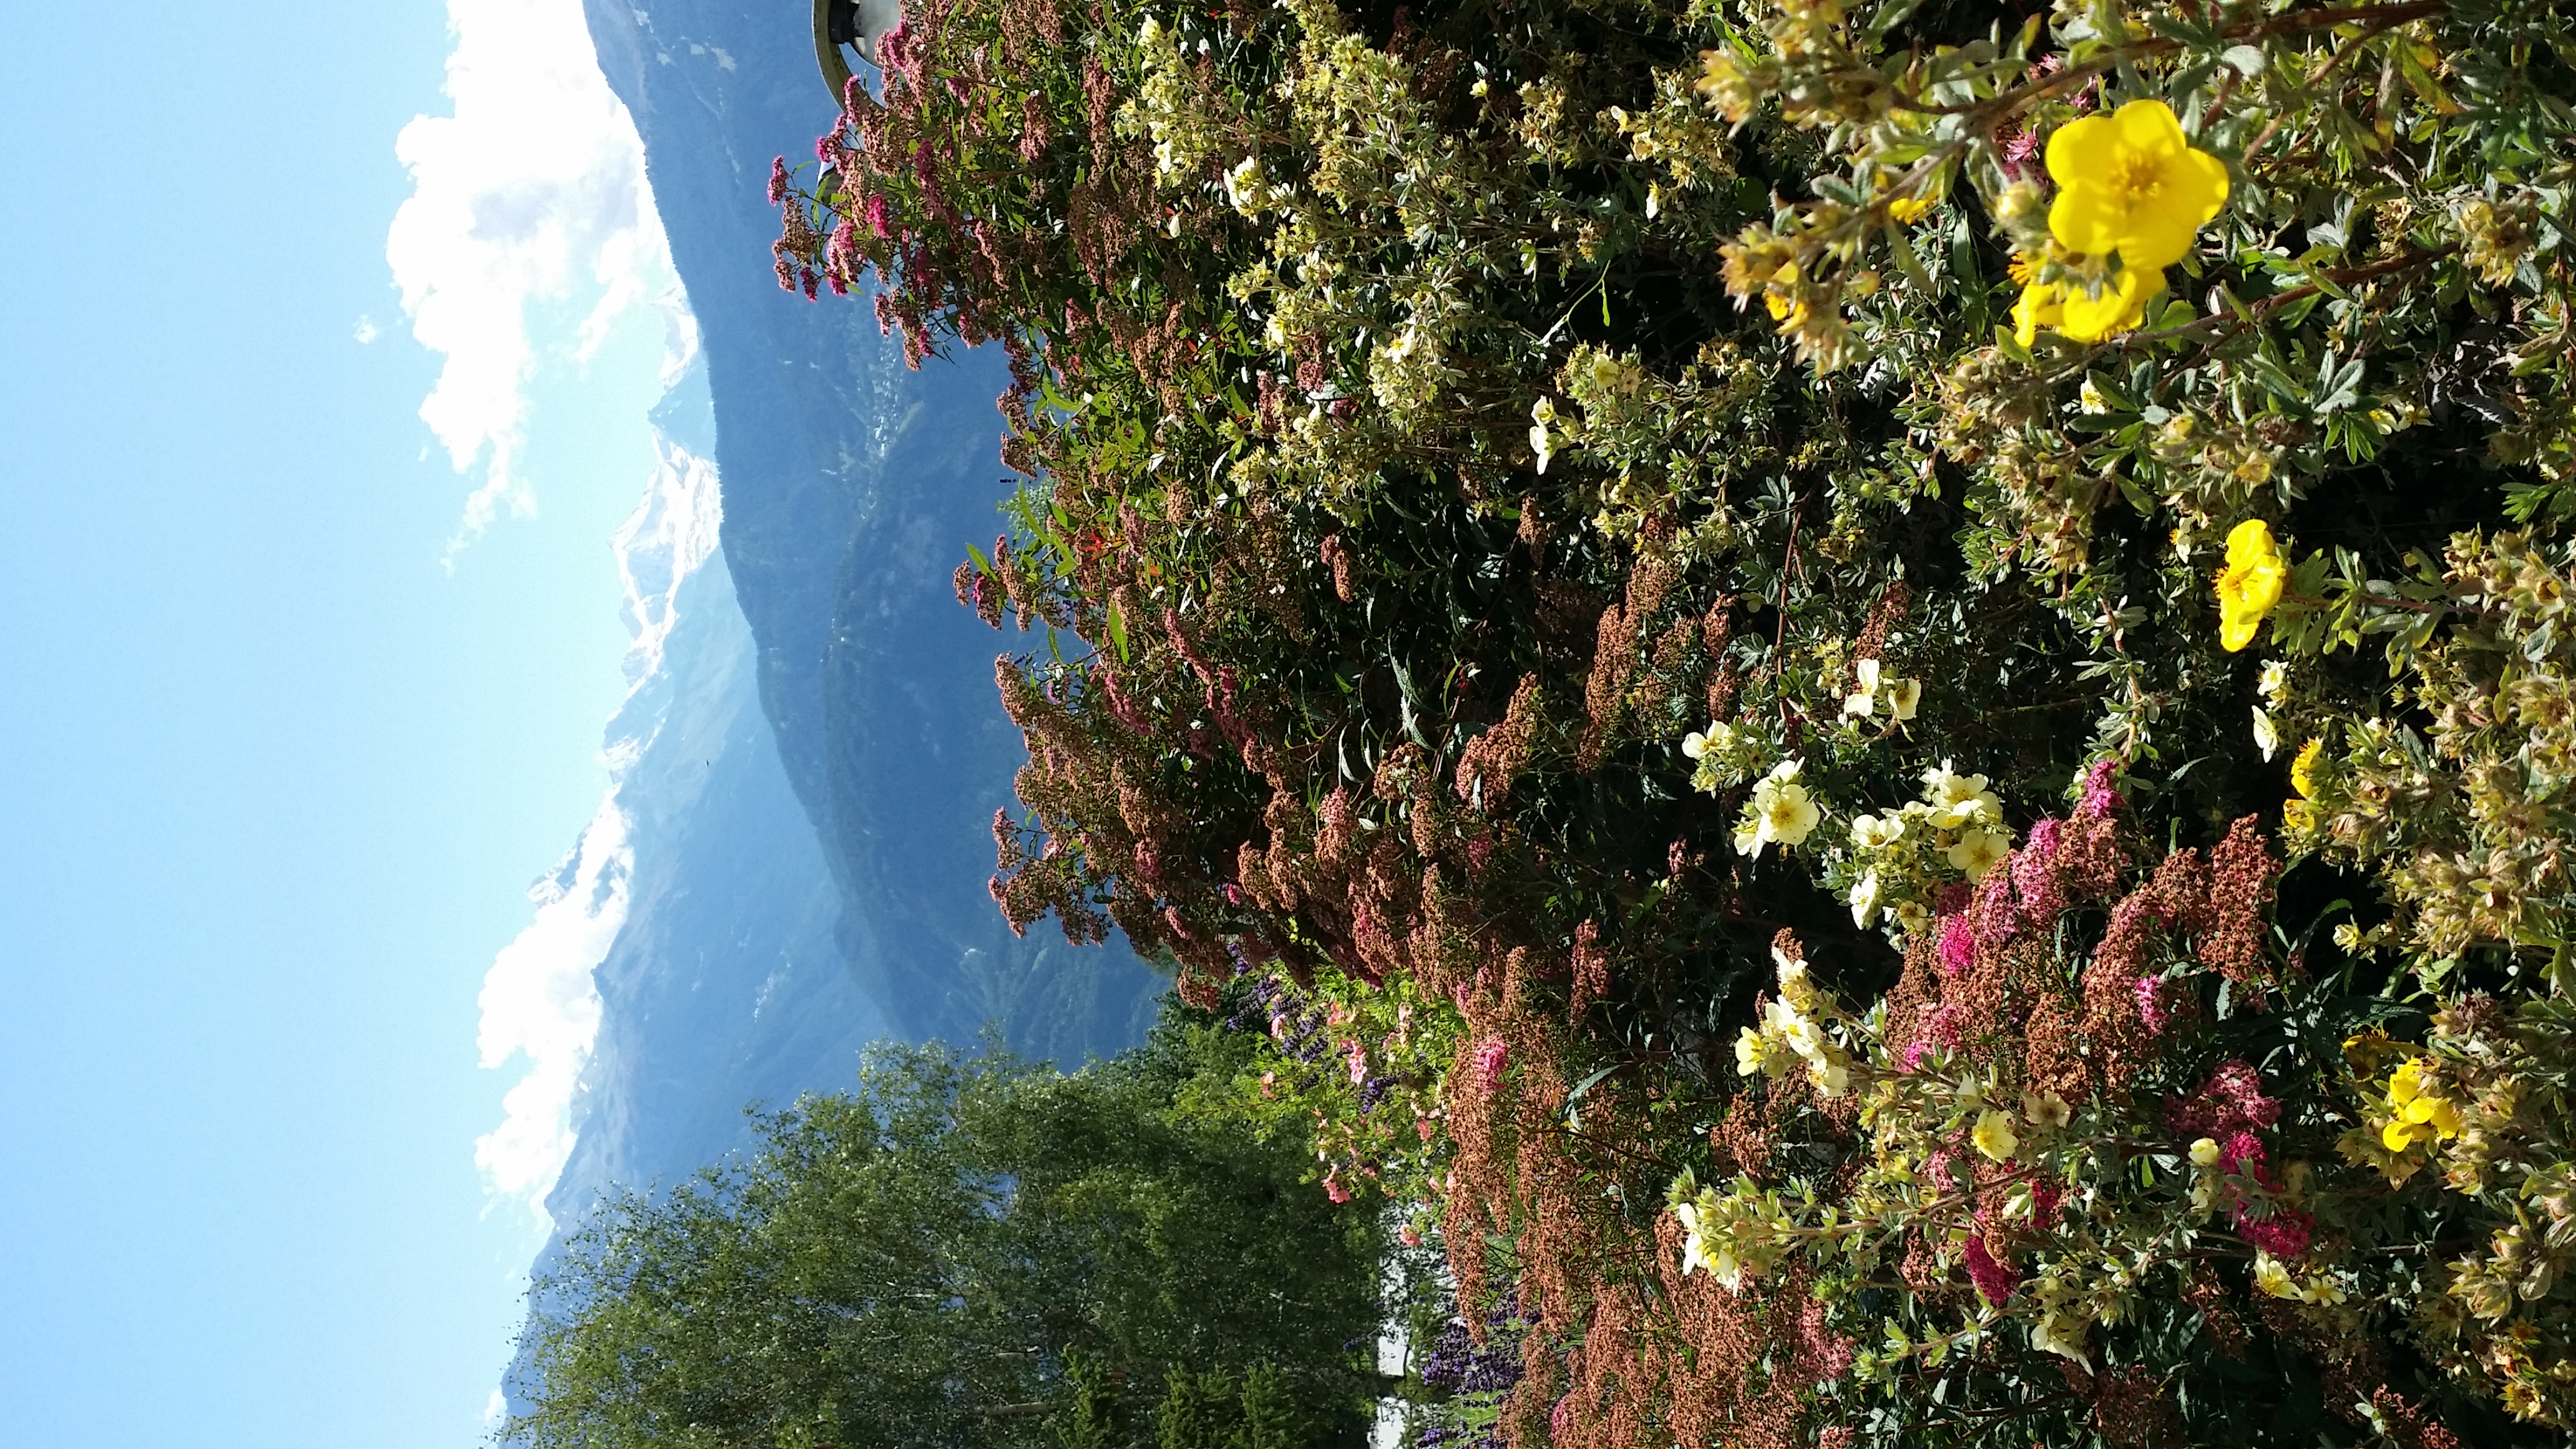
The view showing local flora during the summer.